
Stephanie Lussier
RE/MAX All Seasons Realty - Lyndonville
(802) 487-8192
61 Total Sales
1 in Randolph
$398,000 Price
Estimated Value: $321,704
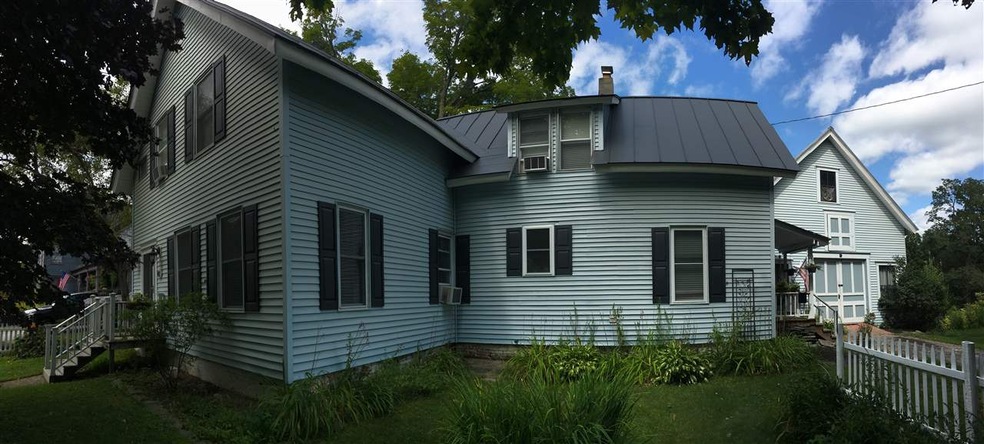
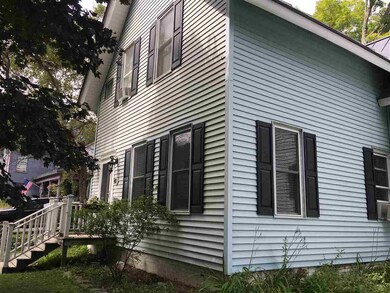
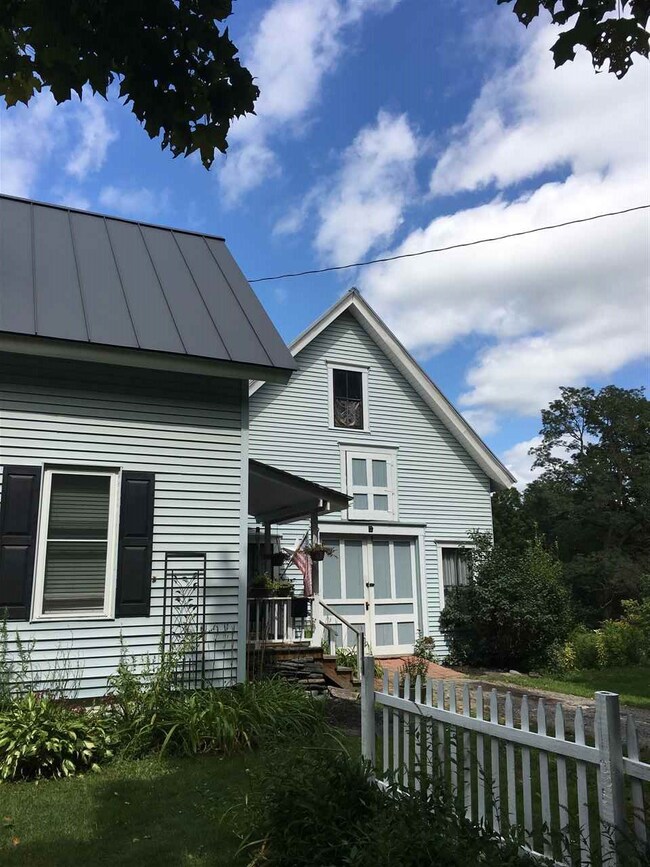
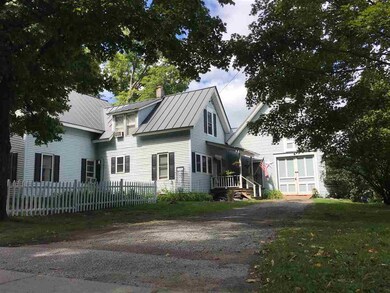
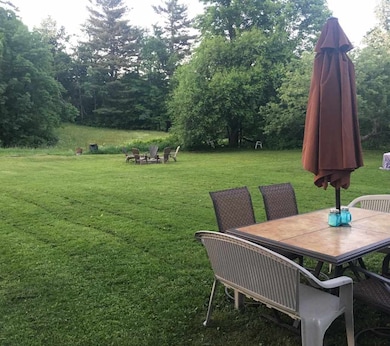
Spacious 4 bedroom, 1 1/2 bath village home with attached carriage barn, close proximity to the recreation field, town pool, tennis and basketball courts. Enjoy being near the other downtown amenities such as the town library, banks, pharmacy and the Chandler Music Hall. The kitchen was remodeled with granite counter tops and kraft Maid pull out cabinets. Nice 3 season sun porch overlooking the well manicured backyard. Owners currently using the family room as a master bedroom. The trails to the river -side beach, mountain bike paths and frisbee golf course also add to this lovely village home.
Last Agent to Sell the Property
Vermont Heritage Real Estate License #082.0007748 Listed on: 08/31/2018
Last Buyer's Agent
Joseph Buzzi
Vermont Heritage Real Estate
We collect this data history from publicly available records. To have your information removed, we recommend requesting removal directly through your county’s website.
Stephanie Lussier
RE/MAX All Seasons Realty - Lyndonville
(802) 487-8192
61 Total Sales
1 in Randolph
$398,000 Price
Valerie Guilmette
BHHS Vermont Realty Group/Waterbury
(802) 992-8345
28 Total Sales
1 in Randolph
$349,000 Price
Lori Holt
BHHS Vermont Realty Group/Montpelier
(802) 821-8362
106 Total Sales
3 in Randolph
$360K - $825K Price Range
Susan Hickey
Snyder Donegan Real Estate Group
(802) 725-0015
35 Total Sales
1 in Randolph
$1,200,000 Price
Soren Pfeffer
Central Vermont Real Estate
(802) 821-8485
158 Total Sales
9 in Randolph
$25K - $540K Price Range
Lawrence Zupan
EXP Realty
(802) 856-8301
41 Total Sales
1 in Randolph
$446,000 Price
We collect this data history from publicly available records. To have your information removed, we recommend requesting removal directly through your county’s website.
| Date | Buyer | Sale Price | Title Company |
|---|---|---|---|
| $203,000 | -- | ||
| $199,000 | -- | ||
| $197,500 | -- | ||
| $185,000 | -- | ||
| $89,000 | -- |
We collect this data history from publicly available records. To have your information removed, we recommend requesting removal directly through your county’s website.
| Date | Event | Price | List to Sale | Price per Sq Ft | Prior Sale |
|---|---|---|---|---|---|
| 05/16/2019 05/16/19 | Sold | $203,000 | -1.0% | $85 / Sq Ft | |
| 03/19/2019 03/19/19 | Pending | -- | -- | -- | |
| 01/02/2019 01/02/19 | Price Changed | $205,000 | -4.7% | $86 / Sq Ft | |
| 10/09/2018 10/09/18 | Price Changed | $215,000 | -2.3% | $90 / Sq Ft | |
| 09/19/2018 09/19/18 | Price Changed | $220,000 | -3.9% | $92 / Sq Ft | |
| 08/31/2018 08/31/18 | For Sale | $229,000 | +15.1% | $96 / Sq Ft | |
| 04/04/2014 04/04/14 | Sold | $199,000 | 0.0% | $83 / Sq Ft | View Prior Sale |
| 03/05/2014 03/05/14 | Pending | -- | -- | -- | |
| 12/15/2013 12/15/13 | For Sale | $199,000 | -- | $83 / Sq Ft |
We collect this data history from publicly available records. To have your information removed, we recommend requesting removal directly through your county’s website.
| Year | Tax Paid | Tax Assessment Tax Assessment Total Assessment is a certain percentage of the fair market value that is determined by local assessors to be the total taxable value of land and additions on the property. | Land | Improvement |
|---|---|---|---|---|
| 2025 | $3,497 | $272,300 | $49,700 | $222,600 |
| 2024 | $5,636 | $272,300 | $49,700 | $222,600 |
| 2023 | $3,095 | $188,000 | $28,000 | $160,000 |
| 2022 | $4,524 | $188,000 | $28,000 | $160,000 |
| 2021 | $4,540 | $188,000 | $28,000 | $160,000 |
| 2020 | $4,441 | $188,000 | $28,000 | $160,000 |
| 2019 | $4,358 | $188,000 | $28,000 | $160,000 |
| 2018 | $4,310 | $188,000 | $28,000 | $160,000 |
| 2017 | $4,124 | $188,000 | $28,000 | $160,000 |
| 2016 | $4,178 | $188,000 | $28,000 | $160,000 |
| 2015 | -- | $1,880 | $0 | $0 |
| 2014 | -- | $1,880 | $0 | $0 |
| 2013 | -- | $1,880 | $0 | $0 |
R
Seller's Agent in 2019
Rose Wright
Vermont Heritage Real Estate
(802) 793-6207
78 Total Sales
J
Buyer's Agent in 2019
Joseph Buzzi
Vermont Heritage Real Estate
Source: PrimeMLS
MLS Number: 4716076
APN: 507-159-13871
Disclaimer: Certain information contained herein is derived from information provided by parties other than Homes.com. All information provided is deemed reliable, but is not guaranteed to be accurate and should be independently verified.
Copyright 2026 PrimeMLS, Inc. All rights reserved. This information is deemed reliable, but not guaranteed. The data relating to real estate displayed on this display comes in part from the IDX Program of PrimeMLS. The information being provided is for consumers’ personal, non-commercial use and may not be used for any purpose other than to identify prospective properties consumers may be interested in purchasing.
Ask me questions while you tour the home.