
Maurissa Thibeault
Coldwell Banker Realty Leominster MA
(978) 850-6298
125 Total Sales
2 in Burncoat
$470K - $490K Price Range

Estimated Value: $420,000 - $433,000
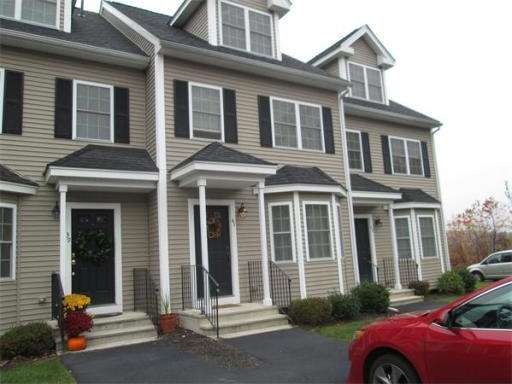
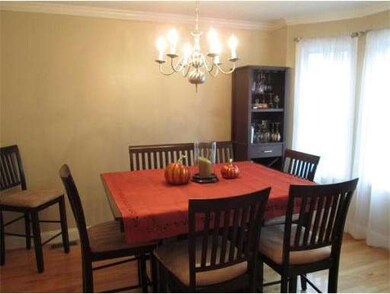
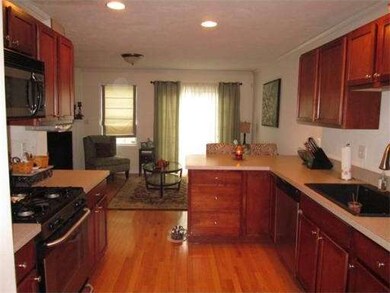
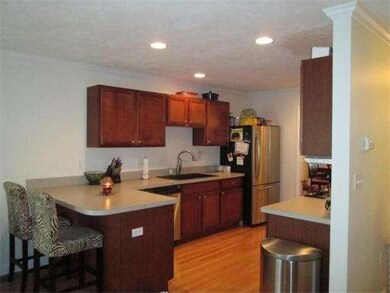
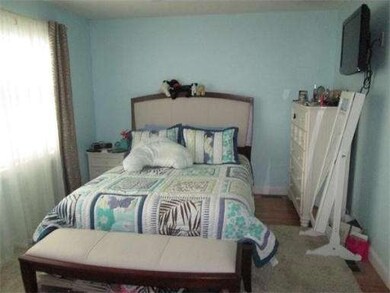
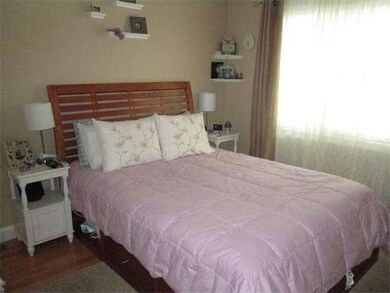
Three floors of mint move in condition for your new home! All Kitchen, Stainless Steel appliances stay. Hardwood floors on all 3 levels. Huge Family room on the 3rd floor with it's own heating and A/C. Ceramic tile floors in bathrooms. Minutes to Rt 190, dining and shopping. The grounds and driveways are always well maintained. Full basement provides plenty of storage.
Home Type
Condominium
Year Built
2004
Lot Details
25.98 Acres
We collect this data history from publicly available records. To have your information removed, we recommend requesting removal directly through your county’s website.
Maurissa Thibeault
Coldwell Banker Realty Leominster MA
(978) 850-6298
125 Total Sales
2 in Burncoat
$470K - $490K Price Range
Justin Panarelli
Panarelli Properties, Inc.
(774) 300-3076
51 Total Sales
2 in Burncoat
$80K - $430K Price Range
Kathryn Amorello
Coldwell Banker Realty - Worcester
(774) 468-7357
39 Total Sales
4 in Burncoat
$329K - $670K Price Range
Jason Reynolds
Byrnes Real Estate Group LLC
(774) 772-5279
8 Total Sales
1 in Burncoat
$399,900 Price
Elaine Evans Group
RE/MAX Generations
(774) 307-7101
154 Total Sales
2 in Burncoat
$363K - $420K Price Range
Melissa Hilli
Aucoin Ryan Realty
(978) 625-9667
40 Total Sales
1 in Burncoat
$450,000 Price
We collect this data history from publicly available records. To have your information removed, we recommend requesting removal directly through your county’s website.
| Date | Buyer | Sale Price | Title Company |
|---|---|---|---|
| $412,500 | -- | ||
| Green | -- | -- | |
| Green Jeffrey | $200,000 | -- | |
| Frick Kristel | $230,000 | -- | |
| Higgins Corey | $249,900 | -- |
We collect this data history from publicly available records. To have your information removed, we recommend requesting removal directly through your county’s website.
| Date | Status | Borrower | Loan Amount |
|---|---|---|---|
| Closed | $113,033 | ||
| Previous Owner | -- | $130,000 | |
| Previous Owner | Frick Mirissa D | $211,535 | |
| Previous Owner | Frick Mirissa D | $22,700 |
We collect this data history from publicly available records. To have your information removed, we recommend requesting removal directly through your county’s website.
| Year | Tax Paid | Tax Assessment Tax Assessment Total Assessment is a certain percentage of the fair market value that is determined by local assessors to be the total taxable value of land and additions on the property. | Land | Improvement |
|---|---|---|---|---|
| 2025 | $4,738 | $359,200 | $0 | $359,200 |
| 2024 | $4,763 | $346,400 | $0 | $346,400 |
| 2023 | $4,402 | $307,000 | $0 | $307,000 |
| 2022 | $3,612 | $237,500 | $0 | $237,500 |
| 2021 | $4,052 | $248,900 | $0 | $248,900 |
| 2020 | $3,849 | $226,400 | $0 | $226,400 |
| 2019 | $4,005 | $222,500 | $0 | $222,500 |
| 2018 | $4,145 | $219,200 | $0 | $219,200 |
| 2017 | $4,080 | $212,300 | $0 | $212,300 |
| 2016 | $3,893 | $188,900 | $0 | $188,900 |
| 2015 | $3,791 | $188,900 | $0 | $188,900 |
| 2014 | $3,445 | $176,300 | $0 | $176,300 |
Seller's Agent in 2013
Matteo Gentile
Real Broker MA, LLC
(508) 981-6556
59 Total Sales
Buyer's Agent in 2013
Oren Malka
Coldwell Banker Realty - Newton
(617) 969-2447
20 Total Sales
Source: MLS Property Information Network (MLS PIN)
MLS Number: 71452016
APN: WORC-000032-000037-I000000-000045
Disclaimer: Certain information contained herein is derived from information provided by parties other than Homes.com. All information provided is deemed reliable, but is not guaranteed to be accurate and should be independently verified.
The property listing data and information, or the Images, set forth herein were provided to MLS Property Information Network, Inc. from third party sources, including sellers, lessors and public records, and were compiled by MLS Property Information Network, Inc. The property listing data and information, and the Images, are for the personal, non-commercial use of consumers having a good faith interest in purchasing or leasing listed properties of the type displayed to them and may not be used for any purpose other than to identify prospective properties which such consumers may have a good faith interest in purchasing or leasing. MLS Property Information Network, Inc. and its subscribers disclaim any and all representations and warranties as to the accuracy of the property listing data and information, or as to the accuracy of any of the Images, set forth herein.
Ask me questions while you tour the home.