
Michele Hunt
Real Broker LLC
(206) 504-3801
24 Total Sales
1 in Martha Lake
$680,000 Price
Estimated Value: $792,949
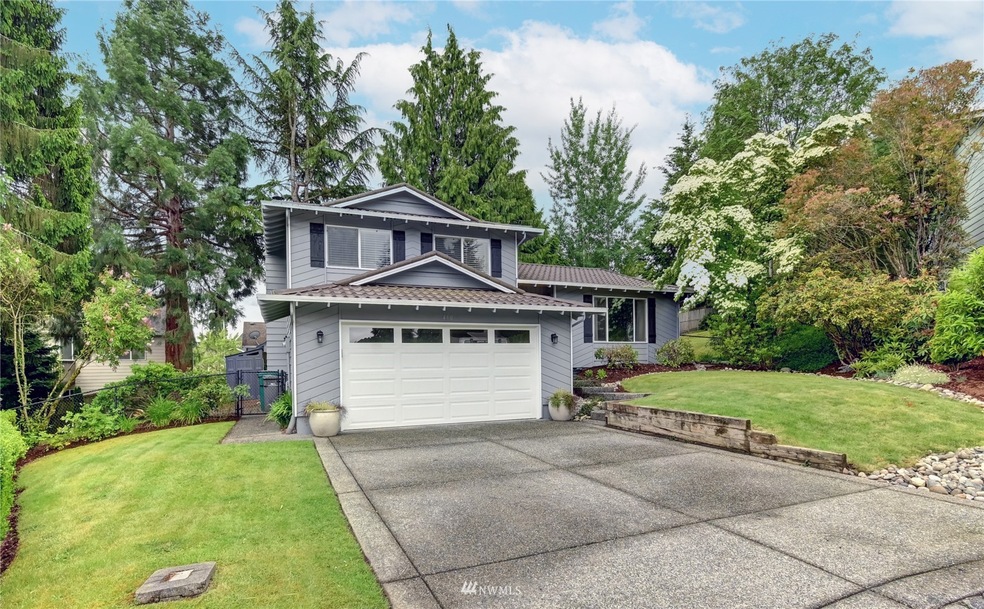
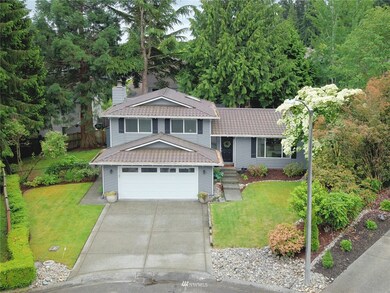
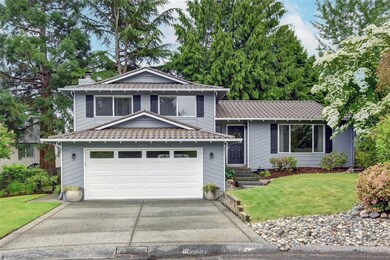
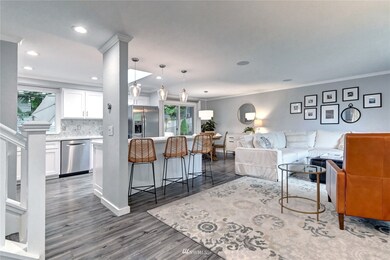
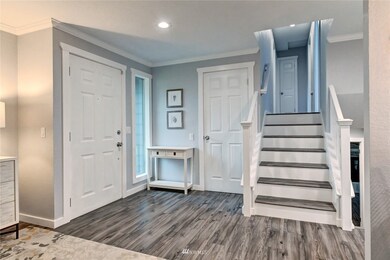
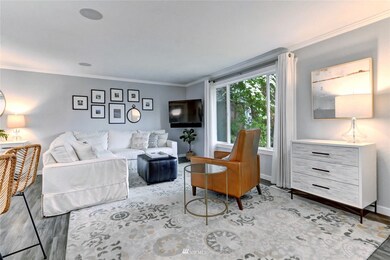
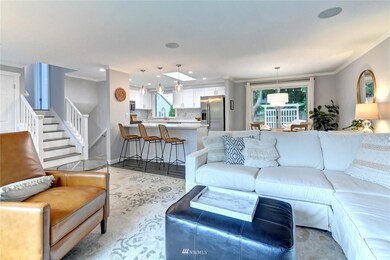
Move in Ready! On a quiet cul-de-sac you'll find this darling, fully remodeled home with great flow and custom finishes throughout. Modern kitchen features SS appliances, beautiful quartz countertops, stylish marble backsplash & large center island open to living room with custom surround sound. Dining area leads to entertainment size deck, outdoor speakers and extra large fully fenced back yard. Soaker system in place for outdoor plants. Surround Sound Speakers also on lower level. 2nd living area downstairs features cozy fireplace and custom accent wall plus half bathroom/ utility room. Primary suite offers a nice sized 3/4 bathroom. Newer shed for extra storage. Near I-5, 405, Mill Creek Town Center, shopping, dining, schools & parks.
Last Agent to Sell the Property
John L. Scott, Inc License #25723 Listed on: 06/15/2022
Co-Listed By
Michael Billings
John L. Scott, Inc License #27431
Source: Northwest Multiple Listing Service (NWMLS)
MLS#: 1949867
We collect this data history from publicly available records. To have your information removed, we recommend requesting removal directly through your county’s website.
Michele Hunt
Real Broker LLC
(206) 504-3801
24 Total Sales
1 in Martha Lake
$680,000 Price
Joni Sharrah
Windermere Northlake
(206) 829-6452
59 Total Sales
1 in Martha Lake
$795,851 Price
Amy Bounds
KW North Sound
(425) 426-2399
120 Total Sales
1 in Martha Lake
$560,000 Price
Kyle Maple
John L. Scott Mill Creek
(360) 502-8811
113 Total Sales
5 in Martha Lake
$835K - $1.3M Price Range
Willie Fan
John L. Scott, Inc.
(425) 272-6510
101 Total Sales
1 in Martha Lake
$775,000 Price
Bobbie Jo Roth
Skyline Properties, Inc.
(253) 518-3858
162 Total Sales
1 in Martha Lake
$1,030,000 Price
We collect this data history from publicly available records. To have your information removed, we recommend requesting removal directly through your county’s website.
| Date | Buyer | Sale Price | Title Company |
|---|---|---|---|
| -- | Rainier Title Company | ||
| $550,000 | First American Title Ins Co | ||
| $305,280 | Stewart Title Of Snohomish C | ||
| $200,000 | Old Republic Title Ltd |
We collect this data history from publicly available records. To have your information removed, we recommend requesting removal directly through your county’s website.
| Date | Status | Borrower | Loan Amount |
|---|---|---|---|
| Open | $760,000 | ||
| Closed | $760,000 | ||
| Previous Owner | $400,000 | ||
| Previous Owner | $228,750 |
We collect this data history from publicly available records. To have your information removed, we recommend requesting removal directly through your county’s website.
| Date | Event | Price | List to Sale | Price per Sq Ft | Prior Sale |
|---|---|---|---|---|---|
| 07/29/2022 07/29/22 | Sold | $800,000 | 0.0% | $538 / Sq Ft | |
| 07/01/2022 07/01/22 | Pending | -- | -- | -- | |
| 06/29/2022 06/29/22 | Price Changed | $800,000 | -3.0% | $538 / Sq Ft | |
| 06/15/2022 06/15/22 | For Sale | $825,000 | +50.0% | $554 / Sq Ft | |
| 08/23/2019 08/23/19 | Sold | $550,000 | +1.9% | $370 / Sq Ft | View Prior Sale |
| 07/22/2019 07/22/19 | Pending | -- | -- | -- | |
| 07/10/2019 07/10/19 | For Sale | $539,950 | 0.0% | $363 / Sq Ft | |
| 07/01/2019 07/01/19 | Pending | -- | -- | -- | |
| 06/25/2019 06/25/19 | For Sale | $539,950 | 0.0% | $363 / Sq Ft | |
| 06/25/2019 06/25/19 | Price Changed | $539,950 | +1.9% | $363 / Sq Ft | |
| 06/15/2019 06/15/19 | Pending | -- | -- | -- | |
| 06/13/2019 06/13/19 | For Sale | $529,950 | -- | $356 / Sq Ft |
We collect this data history from publicly available records. To have your information removed, we recommend requesting removal directly through your county’s website.
| Year | Tax Paid | Tax Assessment Tax Assessment Total Assessment is a certain percentage of the fair market value that is determined by local assessors to be the total taxable value of land and additions on the property. | Land | Improvement |
|---|---|---|---|---|
| 2026 | $6,995 | $858,400 | $541,000 | $317,400 |
| 2025 | $6,273 | $782,200 | $470,000 | $312,200 |
| 2024 | $6,273 | $761,800 | $460,000 | $301,800 |
| 2023 | $7,217 | $919,700 | $630,000 | $289,700 |
| 2022 | $5,965 | $616,400 | $372,000 | $244,400 |
| 2020 | $5,473 | $498,300 | $311,000 | $187,300 |
| 2019 | $4,445 | $401,200 | $255,000 | $146,200 |
| 2018 | $4,500 | $358,000 | $225,000 | $133,000 |
| 2017 | $3,829 | $315,000 | $195,000 | $120,000 |
| 2016 | $3,482 | $287,100 | $173,000 | $114,100 |
| 2015 | $3,541 | $277,800 | $162,000 | $115,800 |
| 2013 | $3,320 | $247,600 | $130,000 | $117,600 |
Seller's Agent in 2022
Dana K. Francis
John L Scott
(206) 713-9068
38 Total Sales
M
Seller Co-Listing Agent in 2022
Michael Billings
John L Scott
Buyer's Agent in 2022
Scott Nicholson
Keller Williams Realty Bellevue
(425) 240-4466
36 Total Sales
R
Seller's Agent in 2019
Rachel Ivy
Real Broker LLC
(425) 381-6420
48 Total Sales
J
Buyer's Agent in 2019
Joseph Springob
Helix Real Estate
Source: Northwest Multiple Listing Service (NWMLS)
MLS Number: 1949867
APN: 006940-000-003-00
Disclaimer: Certain information contained herein is derived from information provided by parties other than Homes.com. All information provided is deemed reliable, but is not guaranteed to be accurate and should be independently verified.
All data is obtained from various sources and may not have been verified by broker or MLS GRID. Supplied Open House Information is subject to change without notice. All information should be independently reviewed and verified for accuracy. Properties may or may not be listed by the office/agent presenting the information. Listing information is provided by the Northwest Multiple Listing Service (NWMLS). Property information is based on available data that may include MLS information, county records, and other sources. Listings marked with the 3 tree icon and provided by NWMLS. All properties are subject to prior sale or withdrawal. IDX information is provided exclusively for consumers’ personal noncommercial use, that it may not be used for any purpose other than to identify prospective properties consumers may be interested in purchasing, that the data is deemed reliable but is not guaranteed by MLS GRID. ©2026 NWMLS.
Based on information submitted to the MLS GRID
Listings courtesy of Northwest Multiple Listing Service (NWMLS) as distributed by MLS GRID
Ask me questions while you tour the home.