NOT LISTED FOR SALE

Estimated Value: $260,430 - $337,000

3 Beds
2 Baths
1,344 Sq Ft
$220/Sq Ft Est. Value

Sale Details

Date Sold: November 6, 2025

Last sale price $300,000 $223 Per Sq Ft

Est. 2% decrease in value since last sale

Current estimated payment $1,671 / mo

69 Days on Market

Highlights

  • Mountain View
  • Covered Patio or Porch
  • Double Pane Windows
  • No HOA
  • Eat-In Kitchen
  • Laundry Room

About This Home

As of November 2025

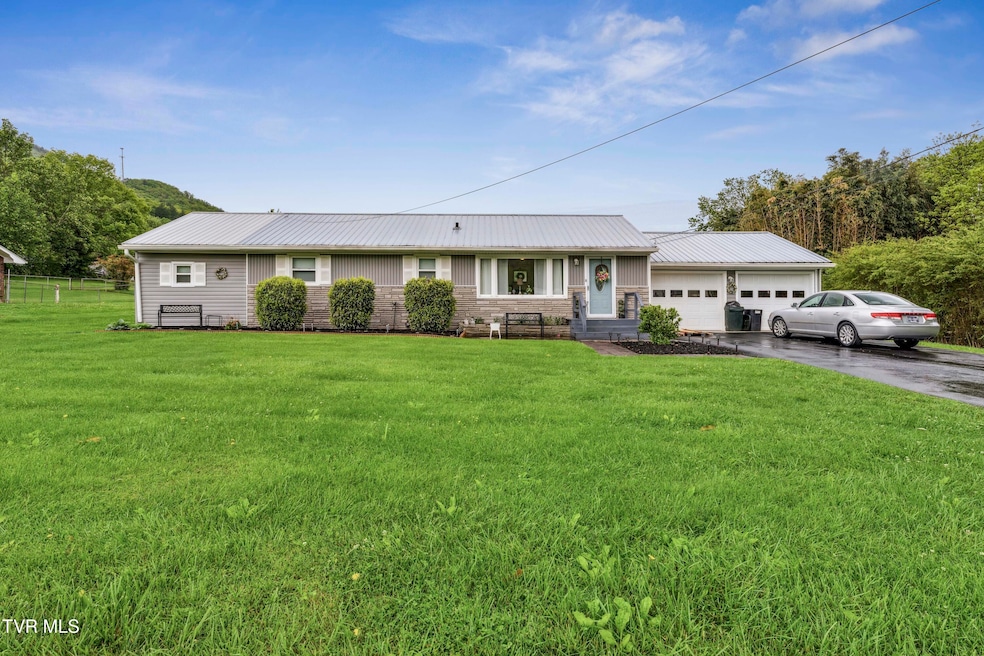
Southern Living Charm in Hampton, TN! Imagine pulling up to this delightful one-level ranch-style home nestled on a sprawling, level lot in the heart of Hampton, Tennessee. This isn't just a house; it's a lifestyle, reminiscent of the picturesque homes gracing the pages of Southern Living magazine.Step inside and discover a home where each room exudes its own unique charm. The eat-in kitchen is a dream for any culinary enthusiast, thoughtfully appointed and designed with the cook in mind. For more intimate gatherings, a separate dining area is conveniently located just off the kitchen. Beyond the dining room, you'll find a practical laundry room with ample storage space - even enough room for an extra freezer! Direct access to the attached two-car garage makes everyday living a breeze.But the true magic awaits you outdoors. Step onto the covered stone patio overlooking the expansive backyard and prepare to be captivated by the breathtaking mountain views in the distance. This is your private oasis, a perfect spot for relaxation, morning coffee, or evening gatherings. The generous yard offers endless possibilities for gardening, playful pets, or whatever your heart desires.Location, location, location! Embrace the laid-back lake life with Watauga Lake, one of the Southeast's cleanest and most pristine lakes, just minutes away. Whether you enjoy swimming, fishing (now part of the renowned Bill Dance Lake Fishing Trail!), boating, or simply soaking in the stunning scenery, adventure awaits.Enjoy the best of both worlds with convenient access to urban amenities and natural beauty. You're just 45 minutes from North Carolina's premier ski slopes, a quick 20-minute drive to Johnson City, home to ETSU Quillen VA Medical Center, and a diverse array of dining options.And let's not forget the added benefits of living in Tennessee - no state income taxes and no taxes on your retirement income!

Last Agent to Sell the Property

Gemma Mottern

Elevation Real Estate & Property Group License #338776,0225241825,302569 Listed on: 05/08/2025

Last Buyer's Agent

JAMES VENTERS

Greater Impact Realty Kingsport License #350777

Home Details

Home Type

  • Single Family

Year Built

  • Built in 1956

Lot Details

  • 30,928 Sq Ft Lot
  • Lot Dimensions are 154 x 121 x 76 x 176
  • Landscaped
  • Level Lot
  • Cleared Lot
  • Property is in good condition

Parking

  • 2 Car Garage
  • Garage Door Opener
  • Driveway

Home Design

  • Block Foundation
  • Metal Roof
  • Vinyl Siding
  • Stone Exterior Construction
  • Stone

Interior Spaces

  • 1,344 Sq Ft Home
  • 1-Story Property
  • Ceiling Fan
  • Double Pane Windows
  • French Doors
  • Living Room with Fireplace
  • Combination Kitchen and Dining Room
  • Luxury Vinyl Plank Tile Flooring
  • Mountain Views

Kitchen

  • Eat-In Kitchen
  • Electric Range
  • Dishwasher
  • Laminate Countertops
  • Trash Compactor

Bedrooms and Bathrooms

  • 3 Bedrooms
  • 2 Full Bathrooms

Laundry

  • Laundry Room
  • Dryer
  • Washer

Home Security

  • Storm Doors
  • Fire and Smoke Detector

Outdoor Features

  • Covered Patio or Porch
  • Outbuilding

Schools

  • Hampton Elementary And Middle School
  • Hampton High School

Utilities

  • Central Heating and Cooling System
  • Heat Pump System
  • Septic Tank
  • Cable TV Available

Community Details

  • No Home Owners Association
  • FHA/VA Approved Complex

Listing and Financial Details

  • Home warranty included in the sale of the property
  • Assessor Parcel Number 066c G 020.00
  • Seller Considering Concessions

Home Details

Home Type

Single Family

Year Built

Built in 1956

Lot Details

0.71 Acres

Parking

2

Listing Details

  • Directions: From Elizabethton travel Hwy 19=E towards Roan Mountain. At the traffic light in Hampton turn LEFT onto HWY 321/67 . Turn RIGHT onto 1st Ave. LEFT at stop sign onto Crook Street. 410 Crook ST is on your RIGHT.
  • Prop. Type: Residential
  • Building Stories: 1
  • Year Built: 1956
  • Garage Garage Spaces: 2
  • Property Sub Type: Single Family Residence
  • ResoSecurityFeatures: Smoke Detector(s)
  • Reso Association Amenities: Landscaping
  • Subdivision Name: Not In Subdivision
  • Architectural Style: Ranch
  • Unit Levels: One
  • New Construction: No
  • Reso Structure Type: House
  • Contract Info Foreclosure: No
  • Contract Info Short Sale: No
  • Contract Info Auction: No
  • General Property Description Acres: 0.71
  • General Property Description Zoning2: Residential
  • General Property Description Elementary School3: Hampton
  • General Property Description Middle School2: Hampton
  • General Property Description High School3: Hampton
  • General Property Description HOA YN: No
  • Property Condition Above Average: Yes
  • Water Public: Yes
  • General Property Description Lot Dimensions: 154 X 121 x 76 x 176
  • General Property Description Home Warranty: Yes
  • General Property Description Total SqFt Finished: 1344.0
  • General Property Description Above Grade SqFt: 1344.0
  • AC Central Air: Yes
  • Appliances Refrigerators: Yes
  • TopographyLot Description Level2: Yes
  • General Property Description Parcel ID2: 066c G 020.00
  • General Property Description # Fireplaces: 1
  • Style Ranch: Yes
  • AC Heat Pump3: Yes
  • Financing FHA: Yes
  • General Property Description Stories2: 1
  • Other Structures Outbuilding: Yes
  • Interior Features KitchenDining Combo: Yes
  • View Mountain(s): Yes
  • AC Ceiling Fan(s): Yes
  • Laundry Features Electric Dryer Hookup: Yes
  • Laundry Features Washer Hookup: Yes
  • Other Rooms Laundry: Yes
  • Utilities Cable Connected: Yes
  • Foundation Block6: Yes
  • TopographyLot Description Cleared: Yes
  • Flooring Luxury Vinyl: Yes
  • Roof Metal3: Yes
  • Appliances Dryer: Yes
  • Washers: Yes
  • Levels One: Yes
  • General Property Description Senior Community YN3: No
  • Utilities:Electricity Connected: Yes
  • Utilities Water Connected: Yes
  • Structure Type:House: Yes
  • Security Features:Smoke Detector(s): Yes
  • Remarks Misc:userdefined80: Southern Living Charm in Hampton, TN! Imagine pulling up to this delightful one-level ranch-style home nestled on a sprawling, level lot in the heart of Hampton, Tennessee. This isn't just a house; it's a lifestyle, reminiscent of the picturesque homes gracing the pages of Southern Living magazine.Step inside and discover a home where each room exudes its own unique charm. The eat-in kitchen is a dream for any culinary enthusiast, thoughtfully appointed and designed with the cook in mind. For more intimate gatherings, a separate dining area is conveniently located just off the kitchen. Beyond the dining room, you'll find a practical laundry room with ample storage space - even enough room for an extra freezer! Direct access to the attached two-car garage makes everyday living a breeze.But the true magic awaits you outdoors. Step onto the covered stone patio overlooking the expansive backyard and prepare to be captivated by the breathtaking mountain views in the distance. This is your private oasis, a perfect spot for relaxation, morning coffee, or evening gatherings. The generous yard offers endless possibilities for gardening, playful pets, or whatever your heart desires.Location, location, location! Embrace the laid-back lake life with Watauga Lake, one of the Southeast's cleanest and most pristine lakes, just minutes away. Whether you enjoy swimming, fishing (now part of the renowned Bill Dance Lake Fishing Trail!), boating, or simply soaking in the stunning scenery, adventure awaits.Enjoy the best of both worlds with convenient access to urban amenities and natural beauty. You're just 45 minutes from North Carolina's premier ski slopes, a quick 20-minute drive to Johnson City, home to ETSU Quillen VA Medical Center, and a diverse array of dining options.And let's not forget the added benefits of living in Tennessee - no state income taxes and no taxes on your retirement income!
  • Special Features: None
  • Stories: 1

Interior Features

  • Appliances: Dishwasher, Dryer, Electric Range, Refrigerator, Trash Compactor, Washer
  • Flooring: Luxury Vinyl
  • Interior Amenities: Eat-in Kitchen, Kitchen/Dining Combo, Laminate Counters
  • Window Features: Double Pane Windows
  • Full Bathrooms: 2
  • Total Bedrooms: 3
  • Door Features: French Doors, Remote Controlled Doors, Storm Door(s)
  • Fireplace Features: Living Room
  • Fireplaces: 1
  • General Property Description Baths - Full: 2
  • Interior Features:Eat-in Kitchen: Yes
  • Appliances Dishwasher: Yes
  • Interior Features:Laminate Counters: Yes
  • Fireplace:Living Room: Yes
  • Appliances:Electric Range: Yes
  • Appliances:Trash Compactor: Yes

Exterior Features

  • Property Condition: Above Average
  • Roof: Metal
  • Other Structures: Outbuilding
  • View: Mountain(s)
  • Acres: 0.71
  • Topography: Cleared, Level
  • Home Warranty: Yes
  • Construction Type: Stone, Vinyl Siding
  • Foundation Details: Block
  • Patio And Porch Features: Back, Covered, Patio, Rear Porch
  • Exterior Finish Vinyl Siding: Yes
  • Window Features:Double Pane Windows: Yes
  • PorchPatioDeck Back: Yes
  • PorchPatioDeck Covered: Yes
  • PorchPatioDeck Rear Porch: Yes
  • Exterior Finish Stone5: Yes
  • PorchPatioDeck Patio: Yes
  • Door Features:Storm Door(s): Yes
  • Door Features:French Doors: Yes

Garage/Parking

  • Parking Features: Driveway, Asphalt, Garage Door Opener
  • Attached Garage: No
  • Garage Spaces: 2.0
  • Parking Features:Driveway: Yes
  • Parking Features:Asphalt2: Yes
  • Parking Features:Garage Door Opener: Yes

Utilities

  • Heating: Central, Heat Pump
  • Sewer: Septic Tank
  • Utilities: Electricity Connected, Water Connected, Cable Connected
  • Laundry Features: Electric Dryer Hookup, Washer Hookup
  • Cooling: Ceiling Fan(s), Central Air, Heat Pump
  • Cooling Y N: Yes
  • HeatingYN: Yes
  • Water Source: Public
  • Heating:Central: Yes
  • Heating:Heat Pump2: Yes
  • Sewer Septic Tank: Yes

Condo/Co-op/Association

  • Senior Community: No
  • Association: No

Association/Amenities

  • AmenitiesLandscaping: Yes

Schools

  • Elementary School: Hampton
  • High School: Hampton
  • Middle Or Junior School: Hampton

Lot Info

  • Zoning: Residential
  • Lot Dimensions: 154 X 121 x 76 x 176
  • Lot Size Sq Ft: 30927.6
  • ResoLotSizeUnits: Acres
  • Parcel #: 066c G 020.00

Ownership History

We collect this data history from publicly available records. To have your information removed, we recommend requesting removal directly through your county’s website.

Date Name Owned For Owner Type

Purchase Details

Listed on
May 8, 2025
Closed on
Nov 6, 2025
Sold by
Bought by
Seller's Agent
Gemma Mottern
Elevation Real Estate & Property Group
Buyer's Agent
JAMES VENTERS
Greater Impact Realty Kingsport
List Price
$335,000
Sold Price
$300,000
Premium/Discount to List
-$35,000
-10.45%
Views
93
Current Estimated Value
$295,358

Home Financials for this Owner

Home Financials are based on the most recent Mortgage that was taken out on this home.
Estimated Appreciation
-$4,642
Avg. Annual Appreciation
-2.20%
Original Mortgage
$190,000
Outstanding Balance
$188,545
Interest Rate
6.3%
Mortgage Type
New Conventional
Estimated Equity
$106,813

Purchase Details

Closed on
Jan 19, 2007
Sold by
Bought by

Purchase Details

Closed on
Apr 19, 1957
Bought by
Source: Public Records

Range of Values:

--
Value Increase
--
Percent Increase
--
Adjusted for Inflation
Collateral Analytics

Collateral Analytics Collateral Analytics AVMs (Automated Valuation Model) employ a number of statistical approaches combined with neighborhood-specific comparable selection guarantees the most up-to-date and precise valuations.

Not Available

Collateral Analytics does not have data for the current month. Please view the chart for historical values.

ICE

ICE Mortgage Technology ICE Mortgage Technology’s AVM (Automated Valuation Model) is a state-of-the-art online residential property valuation tool that provides a quick and accurate estimate of the value of almost any home in the U.S.

Not Available

ICE Mortgage Technology does not have data for the current month. Please view the chart for historical values.

First American

First American First American Data & Analytics’ next-generation AVM combines unrivaled data assets with a blended ensemble of valuation models to produce highly accurate, reliable valuations you can trust.

Not Available

First American does not have data for the current month. Please view the chart for historical values.

Quantarium

Quantarium Quantarium’s valuation service, repeatedly proven the industry’s most accurate and comprehensive, is supercharged with a self-learning and auto-tuning AI engine that continually becomes smarter and more accurate as it processes daily inputs from the industry’s leading RE data lake.

Not Available

Quantarium does not have data for the current month. Please view the chart for historical values.

Average Value
Not Available
List Price
Sold Price
Create a Home Valuation Report for This Property
The Home Valuation Report is an in-depth analysis detailing your home's value as well as a comparison with similar homes in the area

Home Values in the Area

Source: Public Records

Average Home Value in this Area


Source: Public Records

Purchase History

We collect this data history from publicly available records. To have your information removed, we recommend requesting removal directly through your county’s website.

Date Buyer Sale Price Title Company
$300,000 East Tennessee Title
$24,500 --
-- --
Source: Public Records

Mortgage History

We collect this data history from publicly available records. To have your information removed, we recommend requesting removal directly through your county’s website.

Date Status Borrower Loan Amount
Open $190,000
Source: Public Records

Property History

We collect this data history from publicly available records. To have your information removed, we recommend requesting removal directly through your county’s website.

Date Event Price List to Sale Price per Sq Ft
11/06/2025 11/06/25 Sold $300,000 -6.3% $223 / Sq Ft
07/16/2025 07/16/25 Pending -- -- --
06/18/2025 06/18/25 Price Changed $320,000 -1.5% $238 / Sq Ft
05/26/2025 05/26/25 Price Changed $325,000 -3.0% $242 / Sq Ft
05/08/2025 05/08/25 For Sale $335,000 -- $249 / Sq Ft
Source: Tennessee/Virginia Regional MLS

Tax History

We collect this data history from publicly available records. To have your information removed, we recommend requesting removal directly through your county’s website.

Year Tax Paid Tax Assessment Tax Assessment Total Assessment is a certain percentage of the fair market value that is determined by local assessors to be the total taxable value of land and additions on the property. Land Improvement
2025 $739 $33,900 $7,825 $26,075
2024 $739 $33,900 $7,825 $26,075
2023 $739 $33,900 $0 $0
2022 $688 $33,900 $7,825 $26,075
2021 $688 $33,900 $7,825 $26,075
2020 $488 $33,900 $7,825 $26,075
2019 $488 $19,750 $5,325 $14,425
2018 $488 $19,750 $5,325 $14,425
2017 $488 $19,750 $5,325 $14,425
2016 $484 $19,750 $5,325 $14,425
2015 $484 $19,750 $5,325 $14,425
2014 $515 $21,025 $5,325 $15,700
Source: Public Records

Agents Affiliated with this Home

  • Section Image
  • Section Image
See All Agents

Map

Source: Tennessee/Virginia Regional MLS

MLS Number: 9979909

Tennessee/Virginia Regional MLS

APN: 066C-G-020.00

Your Personal Tour Guide

Ask me questions while you tour the home.