
Kristin Brillantes
Compass
(667) 239-9788
124 Total Sales
1 in Jacksonville
$775,000 Price
Estimated Value: $660,895
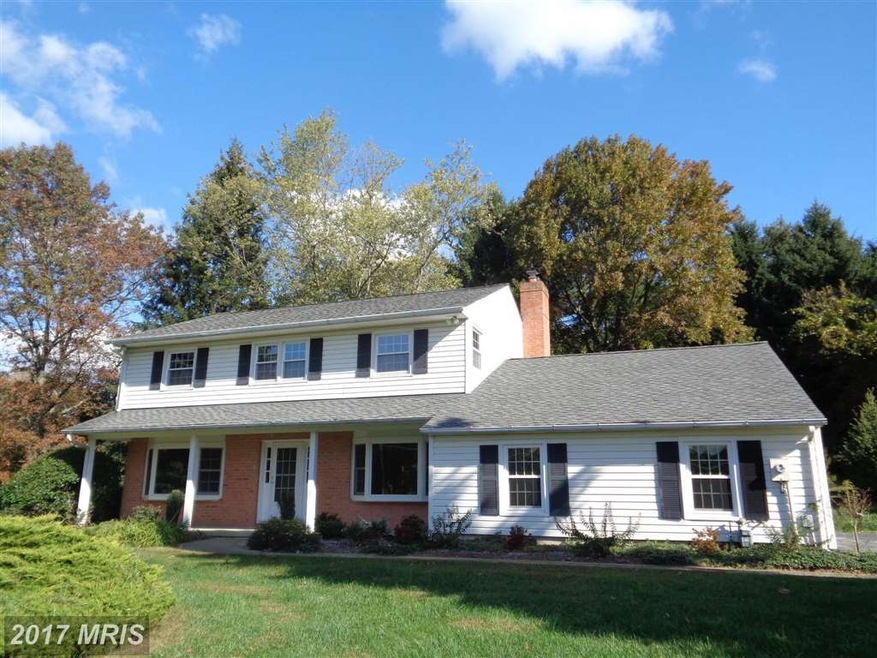
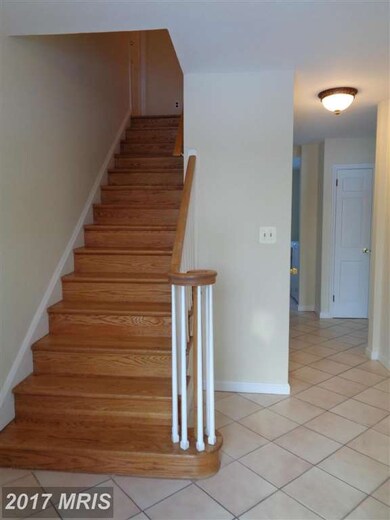

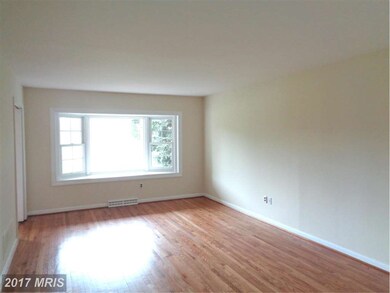
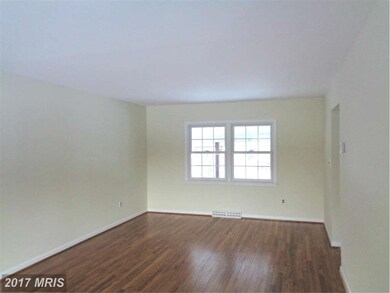
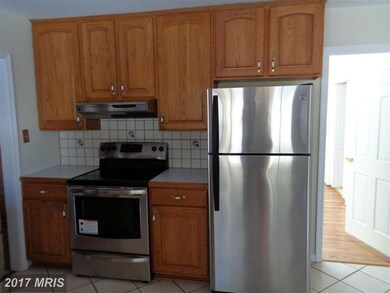
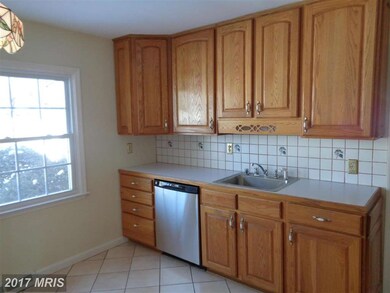
4 Bedroom 2.5 Bath Colonial on Landscaped Corner Lot. Interior and just been painted, all oak floors sanded and refinished, new appliances just installed, new 2nd floor hall bath, recent windows, Family room has Fireplace and new carpet with sliding door to 22' Screened Porch, 2 car garage with auto opener plus pull down stairs to attic storage, New Gas furnace in 2012. Turn key home Call Now!!
Last Agent to Sell the Property
(410) 453-0500 terry.brennan@longandfoster.com Long & Foster Real Estate, Inc. License #33807 Listed on: 02/20/2015
Last Buyer's Agent
(410) 453-0500 david.marshall@longandfoster.com Long & Foster Real Estate, Inc. License #84415
We collect this data history from publicly available records. To have your information removed, we recommend requesting removal directly through your county’s website.
Kristin Brillantes
Compass
(667) 239-9788
124 Total Sales
1 in Jacksonville
$775,000 Price
James Baldwin
Compass
(667) 303-2564
280 Total Sales
1 in Jacksonville
$1,375,000 Price
Denise Lewis
Brook-Owen Real Estate
(443) 840-7757
191 Total Sales
1 in Jacksonville
$630,000 Price
Kirk Steffes
Cummings & Co. Realtors
(443) 903-2515
143 Total Sales
1 in Jacksonville
$700,000 Price
Brad Cox
Long & Foster Real Estate, Inc.
(667) 213-2391
75 Total Sales
2 in Jacksonville
$375K - $685K Price Range
Kate Barnhart
Keller Williams Gateway LLC
(667) 256-7850
223 Total Sales
2 in Jacksonville
$650K - $850K Price Range
We collect this data history from publicly available records. To have your information removed, we recommend requesting removal directly through your county’s website.
| Date | Buyer | Sale Price | Title Company |
|---|---|---|---|
| $349,900 | Title Resources Guaranty Co | ||
| Dreyer John G | $272,500 | -- | |
| Corbett John P | $207,500 | -- | |
| Calvaresi Dominic J | $130,000 | -- |
We collect this data history from publicly available records. To have your information removed, we recommend requesting removal directly through your county’s website.
| Date | Status | Borrower | Loan Amount |
|---|---|---|---|
| Open | $279,920 |
We collect this data history from publicly available records. To have your information removed, we recommend requesting removal directly through your county’s website.
| Date | Event | Price | List to Sale | Price per Sq Ft |
|---|---|---|---|---|
| 04/08/2016 04/08/16 | Sold | $349,900 | -- | $175 / Sq Ft |
| 02/06/2016 02/06/16 | Pending | -- | -- | -- |
We collect this data history from publicly available records. To have your information removed, we recommend requesting removal directly through your county’s website.
| Year | Tax Paid | Tax Assessment Tax Assessment Total Assessment is a certain percentage of the fair market value that is determined by local assessors to be the total taxable value of land and additions on the property. | Land | Improvement |
|---|---|---|---|---|
| 2025 | $6,134 | $528,900 | $220,000 | $308,900 |
| 2024 | $6,134 | $503,467 | $0 | $0 |
| 2023 | $2,927 | $478,033 | $0 | $0 |
| 2022 | $5,496 | $452,600 | $157,300 | $295,300 |
| 2021 | $4,586 | $413,000 | $0 | $0 |
| 2020 | $4,586 | $373,400 | $0 | $0 |
| 2019 | $4,106 | $333,800 | $157,300 | $176,500 |
| 2018 | $4,043 | $328,633 | $0 | $0 |
| 2017 | $3,945 | $323,467 | $0 | $0 |
| 2016 | $4,570 | $318,300 | $0 | $0 |
| 2015 | $4,570 | $318,300 | $0 | $0 |
| 2014 | $4,570 | $318,300 | $0 | $0 |
Seller's Agent in 2016
Terry Brennan
Long & Foster
(410) 404-0987
7 in this area
224 Total Sales
DM
Buyer's Agent in 2016
David Marshall
Long & Foster
(410) 746-4452
1 Total Sale
Source: Bright MLS
MLS Number: 1003756479
APN: 10-1002026950
Disclaimer: Certain information contained herein is derived from information provided by parties other than Homes.com. All information provided is deemed reliable, but is not guaranteed to be accurate and should be independently verified.
The data relating to real estate for sale on this website appears in part through the BRIGHT Internet Data Exchange program, a voluntary cooperative exchange of property listing data between licensed real estate brokerage firms, and is provided by BRIGHT through a licensing agreement.
Listing information is from various brokers who participate in the Bright MLS IDX program and not all listings may be visible on the site.
The property information being provided on or through the website is for the personal, non-commercial use of consumers and such information may not be used for any purpose other than to identify prospective properties consumers may be interested in purchasing.
Some properties which appear for sale on the website may no longer be available because they are for instance, under contract, sold or are no longer being offered for sale.
Property information displayed is deemed reliable but is not guaranteed.
Copyright 2026 Bright MLS, Inc.
Ask me questions while you tour the home.