
Ana Nuckols
EXP Realty, LLC
(804) 607-9641
173 Total Sales
1 in Rockwood
$330,000 Price
Estimated Value: $271,000 - $301,000
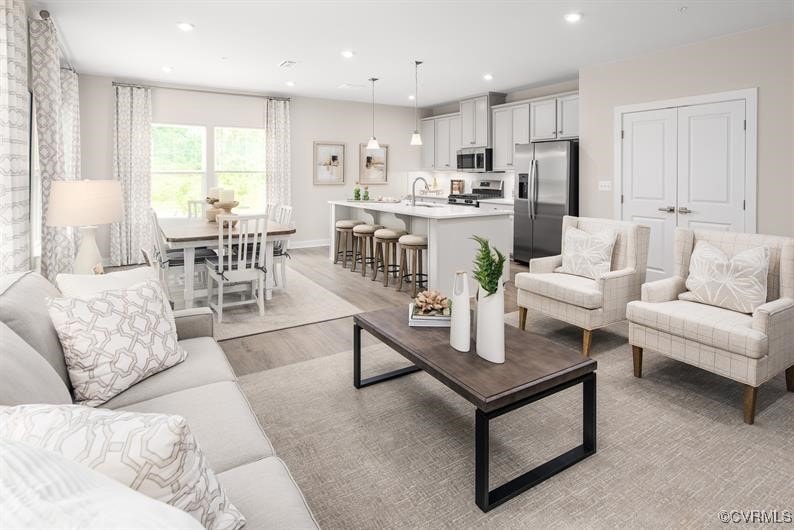
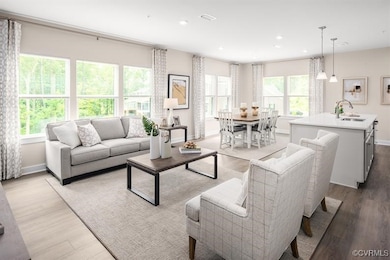
Like-New Condo in the Heart of Midlothian – Move-In Ready!
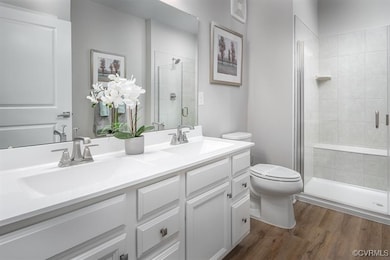
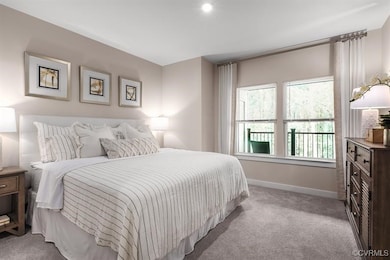
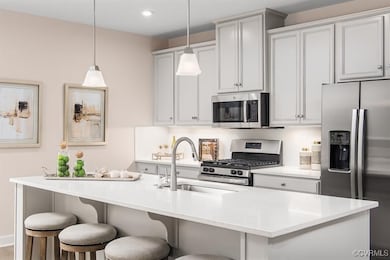
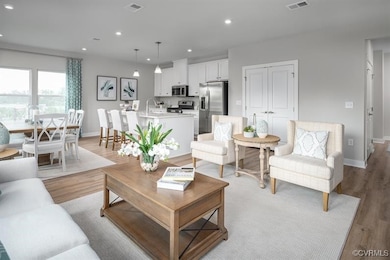
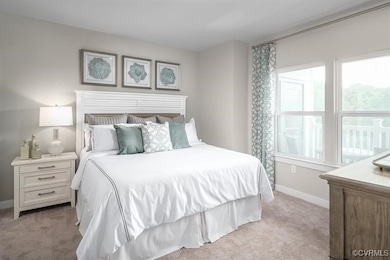
Welcome to the Condos at Wescott! This beautifully maintained Ruby floorplan offers modern style and convenience without the wait for new construction. Enjoy a spacious living area, a luxurious primary suite with dual vanities and walk-in closet. The gourmet kitchen features a large island, quartz countertops, and energy-efficient stainless-steel appliances. Relax on your private balcony and enjoy maintenance-free living in this pet-friendly community. Residents have access to the Connexion Clubhouse, walking trails, green space, and an amphitheater for events. All this in a prime Midlothian location close to shopping, dining, and more. Schedule your showing today!
Last Agent to Sell the Property
BHG Base Camp License #0225250742 Listed on: 04/08/2025
We collect this data history from publicly available records. To have your information removed, we recommend requesting removal directly through your county’s website.
Ana Nuckols
EXP Realty, LLC
(804) 607-9641
173 Total Sales
1 in Rockwood
$330,000 Price
Brendan Scanlon
Allison James Estates & Homes
(804) 374-9923
64 Total Sales
6 in Rockwood
$290K - $725K Price Range
Alyssa Devereaux
Compass
(804) 409-4911
110 Total Sales
1 in Rockwood
$315,000 Price
Brian E. Parker
Long & Foster REALTORS
(804) 201-9310
50 Total Sales
2 in Rockwood
$455K - $658K Price Range
Carrie Akins
The Hogan Group Real Estate
(585) 565-6523
82 Total Sales
3 in Rockwood
$337K - $363K Price Range
Beth Wright
Fathom Realty Virginia
(804) 805-4323
74 Total Sales
1 in Rockwood
$361,044 Price
We collect this data history from publicly available records. To have your information removed, we recommend requesting removal directly through your county’s website.
| Date | Buyer | Sale Price | Title Company |
|---|---|---|---|
| $295,000 | Fidelity National Title | ||
| Irving Ja-Nay Chisholm | $238,090 | Stewart Title Guaranty Co |
We collect this data history from publicly available records. To have your information removed, we recommend requesting removal directly through your county’s website.
| Date | Status | Borrower | Loan Amount |
|---|---|---|---|
| Open | $236,000 | ||
| Previous Owner | Irving Ja-Nay Chisholm | $233,776 |
We collect this data history from publicly available records. To have your information removed, we recommend requesting removal directly through your county’s website.
| Date | Event | Price | List to Sale | Price per Sq Ft |
|---|---|---|---|---|
| 07/11/2025 07/11/25 | Sold | $295,000 | -3.3% | $227 / Sq Ft |
| 05/25/2025 05/25/25 | Pending | -- | -- | -- |
| 04/29/2025 04/29/25 | For Sale | $305,000 | 0.0% | $234 / Sq Ft |
| 04/28/2025 04/28/25 | Pending | -- | -- | -- |
| 04/08/2025 04/08/25 | For Sale | $305,000 | -- | $234 / Sq Ft |
We collect this data history from publicly available records. To have your information removed, we recommend requesting removal directly through your county’s website.
| Year | Tax Paid | Tax Assessment Tax Assessment Total Assessment is a certain percentage of the fair market value that is determined by local assessors to be the total taxable value of land and additions on the property. | Land | Improvement |
|---|---|---|---|---|
| 2026 | $2,331 | $261,100 | $54,000 | $207,100 |
| 2025 | $2,331 | $259,400 | $54,000 | $205,400 |
| 2024 | $2,316 | $257,400 | $52,000 | $205,400 |
| 2023 | $2,145 | $235,700 | $50,000 | $185,700 |
| 2022 | $460 | $50,000 | $50,000 | $0 |
| 2021 | $475 | $50,000 | $50,000 | $0 |
Seller's Agent in 2025
Peter Paragas
Better Homes and Gardens Real Estate Main Street Properties
(646) 533-8276
11 Total Sales
Buyer's Agent in 2025
Phuong Vo-Thornburg
Vancore Realty Group
(804) 833-9042
15 Total Sales
Source: Central Virginia Regional MLS
MLS Number: 2509275
APN: 737-67-99-54-100-015
Disclaimer: Certain information contained herein is derived from information provided by parties other than Homes.com. All information provided is deemed reliable, but is not guaranteed to be accurate and should be independently verified.
All or a portion of th multiple Listing information is provided by the Central Virginia Regional Multiple Listing Service, LLC, from a copyrighted compilation of Listing s. All CVR MLS information provided is deemed reliable but is not guaranteed accurate. The compilation of Listings and each individual Listing are ©2026 Central Virginia Regional Multiple Listing Service, LLC. All rights reserved.
Ask me questions while you tour the home.