NOT LISTED FOR SALE

Estimated Value: $1,380,950

3 Beds
2.5 Baths
2,150 Sq Ft
$642/Sq Ft Est. Value

Sale Details

Date Sold: February 14, 2022

Last sale price $1,360,000 $633 Per Sq Ft

Est. 2% increase in value since last sale

Current estimated payment $8,175 / mo

29 Days on Market

About This Home

As of February 2022





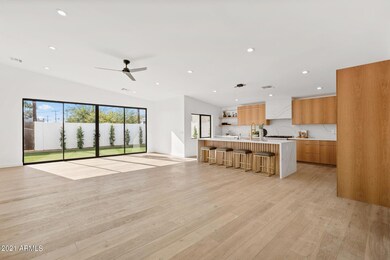
Contemporary design meets Arcadia charm at this immaculate 'down-to-the-studs' renovation + addition. Located within the highly coveted Hopi School District, this 3b/2.5b home is just a short walk to neighborhood favorites; LGO, Postino, Ingo's and Kachina Park. The thoughtfully crafted interior features custom white oak cabinetry, calacatta quartz counters, European oak flooring, Cedar & Moss lighting, 68'' refrigerator, wine/beverage center, and his & hers primary closets. The generous exterior provides multiple areas for entertaining, custom steel gates & pergola, slatted timber garage, low-maintenance turf and ficus hedging. Live in the center of it all - schedule your showing today!

Last Agent to Sell the Property

Aaron Soldevere

SimplySOLD License #SA643282000 Listed on: 12/16/2021

Last Buyer's Agent

Aaron Soldevere

SimplySOLD License #SA643282000 Listed on: 12/16/2021

Create a Home Valuation Report for This Property
The Home Valuation Report is an in-depth analysis detailing your home's value as well as a comparison with similar homes in the area

Home Details

Home Type

Single Family

Year Built

1952

Lot Details

6,534 Sq Ft Lot

Parking

2

Listing Details

  • Cross Street: 40th St. & Campbell Ave.
  • Property Type: Residential
  • Ownership: Fee Simple
  • Separate Den Office Sep Den Office: N
  • Year Built: 1952
  • Tax Year: 2021
  • Property Sub Type: Single Family Residence
  • Horses: No
  • Lot Size Acres: 0.15
  • Subdivision Name: DATELAND HOMES LOTS 89-133
  • Architectural Style: Contemporary
  • Property Attached Yn: No
  • General Property Description:PriceSqFt: 632.55
  • Const - Finish:Const - Finish: Synthetic Stucco
  • Cooling:Cooling: Ceiling Fan(s), Central Air
  • Plumbing:Plumbing: Electric Hot Wtr Htr
  • Special Features: None

Interior Features

  • Flooring: Tile, Wood
  • Basement YN: No
  • Spa Features: None
  • Appliances: Dishwasher, Disposal, Refrigerator, Gas Oven, Gas Range
  • Full Bathrooms: 2
  • Half Bathrooms: 1
  • Total Bedrooms: 3
  • Fireplace: No
  • Interior Amenities: Full Bth Master Bdrm, Separate Shwr & Tub, Double Vanity, Eat-in Kitchen, Kitchen Island, Walk-in Pantry, Non-laminate Counter, Vaulted Ceiling(s)
  • Living Area: 2150.0
  • Stories: 1
  • Dining Area:Dining Area: Eat-in Kitchen, Dining in LR/GR
  • Interior Features:Interior Features: Vaulted Ceiling(s)
  • Kitchen Features:Kitchen Features: Dishwasher, Disposal, Refrigerator, Kitchen Island, Walk-in Pantry, Non-laminate Counter, Gas Oven, Gas Range
  • Laundry:Laundry: Washer Hookup, Inside
  • Master Bathroom:Master Bathroom: Full Bth Master Bdrm, Separate Shwr & Tub, Double Vanity, Private Toilet Room

Exterior Features

  • Fencing: Block
  • Lot Features: North/South Exposure, Desert Front, Desert Back, Sprinklers In Front, Sprinklers In Rear, Synthetic Grass Frnt, Synthetic Grass Back
  • Pool Private: No
  • Disclosures: Agency Discl Req
  • Construction Type: Wood Frame, Synthetic Stucco
  • Roof: Composition, Rolled/Hot Mop
  • General Property Description:Community Pool YN2: No
  • General Property Description:Private Pool YN2: No

Garage/Parking

  • Total Covered Spaces: 2.0
  • Parking Features: Garage Door Opener
  • Attached Garage: No
  • Garage Spaces: 2.0
  • Open Parking Spaces: 2.0

Utilities

  • Cooling: Ceiling Fan(s), Central Air
  • Heating: Electric
  • Laundry Features: Washer Hookup, Inside
  • Cooling Y N: Yes
  • Heating Yn: Yes
  • Water Source: Public
  • Utilities:Utilities: SRP, SW Gas

Condo/Co-op/Association

  • Association: No

Association/Amenities

  • Association Fees:PAD Fee YN2: N

Fee Information

  • Association Fee Includes: No Fees

Schools

  • Elementary School: Hopi Elementary School
  • High School: Arcadia High School
  • Junior High Dist: Scottsdale Unified District
  • Middle Or Junior School: Ingleside Middle School

Lot Info

  • Land Lease: No
  • Lot Size Sq Ft: 6582.0
  • Parcel #: 171-27-120

Building Info

  • Builder Name: Eras Construction

Tax Info

  • Tax Annual Amount: 2314.0
  • Tax Lot: 119

Home Values in the Area

Source: Public Records

Average Home Value in this Area


Source: Public Records

Property History

We collect this data history from publicly available records. To have your information removed, we recommend requesting removal directly through your county’s website.

Date Event Price List to Sale Price per Sq Ft
02/14/2022 02/14/22 Sold $1,360,000 -2.5% $633 / Sq Ft
01/12/2022 01/12/22 Price Changed $1,395,000 -1.8% $649 / Sq Ft
01/03/2022 01/03/22 Price Changed $1,420,000 -5.0% $660 / Sq Ft
12/16/2021 12/16/21 For Sale $1,495,000 -- $695 / Sq Ft
Source: Arizona Regional Multiple Listing Service (ARMLS)

Tax History

We collect this data history from publicly available records. To have your information removed, we recommend requesting removal directly through your county’s website.

Year Tax Paid Tax Assessment Tax Assessment Total Assessment is a certain percentage of the fair market value that is determined by local assessors to be the total taxable value of land and additions on the property. Land Improvement
2025 $4,542 $55,195
2024 $4,251 $52,566
2023 $4,251 $87,830 $17,560 $70,270
2022 $2,233 $39,450 $7,890 $31,560
2021 $2,314 $34,180 $6,830 $27,350
2020 $1,986 $33,730 $6,740 $26,990
2019 $1,919 $31,960 $6,390 $25,570
2018 $1,858 $30,130 $6,020 $24,110
2017 $1,763 $27,280 $5,450 $21,830
2016 $2,051 $30,480 $6,090 $24,390
2015 $1,880 $27,460 $5,490 $21,970
Source: Public Records

Agents Affiliated with this Home

See All Agents

Map

Source: Arizona Regional Multiple Listing Service (ARMLS)

MLS Number: 6332600

Arizona Regional Multiple Listing Service (ARMLS)

APN: 171-27-120

Your Personal Tour Guide

Ask me questions while you tour the home.