
TIFFANY LEFOUR
The GRUBB Company
(925) 255-9321
87 Total Sales
1 in Piedmont Avenue
$1,020,000 Price
Estimated Value: $544,193
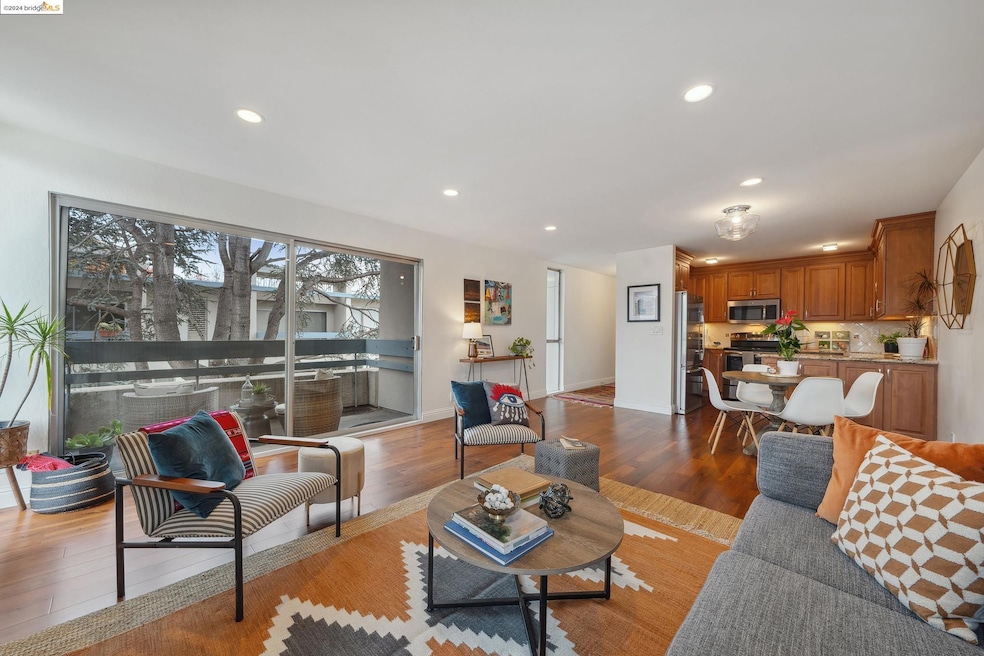
Start the New Year off with a “bang” in this lovely and spacious 2 bedroom condo located a block away from one of Oakland’s best neighborhoods! Enjoy peace and solitude in this top-floor, court-yard-facing, end-unit condo with a private balcony where you can relax with a good book or a hot cup of coffee. Featuring an open-concept layout, a beautiful, updated kitchen with stainless steel appliances, stunning hardwood floors, and two large bedrooms with new (December 2023) carpet, you’ll never want to leave! When you do, you’ll find yourself in a wonderful neighborhood. With a WalkScore® of 99 and just a block away from Piedmont Avenue while adjacent to Rockridge and Temescal, everything you could ever want is at your fingertips. Grab coffee and a vegan treat at Timeless Coffee! Love cinema? Then check out a movie at the historic Piedmont Theater! Or perhaps you’re a book lover? Spectator Books is around the corner! Less than a mile from BART (and the free Kaiser shuttle takes you right to MacArthur BART station) plus convenient access to Transbay transit. Make 2024 your year in this fantastic condo in an unbeatable location!
Last Agent to Sell the Property
Erin Chan-adams
Compass License #01981522 Listed on: 01/23/2024
We collect this data history from publicly available records. To have your information removed, we recommend requesting removal directly through your county’s website.
TIFFANY LEFOUR
The GRUBB Company
(925) 255-9321
87 Total Sales
1 in Piedmont Avenue
$1,020,000 Price
Erica Marr
COMMUNITY REALTY & INVESTMENTS
(925) 320-3600
102 Total Sales
1 in Piedmont Avenue
$359,000 Price
Eileen Townsend
Compass
(628) 250-3928
72 Total Sales
1 in Piedmont Avenue
$545,000 Price
Mark DuBois
Keller Williams Rlty East Bay
(341) 766-0918
29 Total Sales
1 in Piedmont Avenue
$1,208,999 Price
Perry Gastis
Bridges 8 Real Estate
(650) 502-5378
83 Total Sales
1 in Piedmont Avenue
$1,150,000 Price
Phil Shell
City Real Estate
(628) 300-0461
31 Total Sales
1 in Piedmont Avenue
$705,000 Price
We collect this data history from publicly available records. To have your information removed, we recommend requesting removal directly through your county’s website.
| Date | Buyer | Sale Price | Title Company |
|---|---|---|---|
| $600,000 | Old Republic Title Company | ||
| Neil Elnor Vita O | -- | None Available | |
| Neil Elenor V O | $600,000 | Old Republic Title Company | |
| Heinze Kathleen R | $395,000 | Old Republic Title Company | |
| Irons Doris | $108,000 | First American Title Guarant |
We collect this data history from publicly available records. To have your information removed, we recommend requesting removal directly through your county’s website.
| Date | Status | Borrower | Loan Amount |
|---|---|---|---|
| Open | $250,000 | ||
| Previous Owner | Heinze Kathleen R | $308,400 | |
| Previous Owner | Heinze Kathleen R | $316,000 | |
| Previous Owner | Irons Doris | $101,999 | |
| Previous Owner | Irons Doris | $100,000 | |
| Previous Owner | Irons Doris | $62,500 | |
| Previous Owner | Irons Doris | $90,000 |
We collect this data history from publicly available records. To have your information removed, we recommend requesting removal directly through your county’s website.
| Date | Event | Price | List to Sale | Price per Sq Ft |
|---|---|---|---|---|
| 02/04/2025 02/04/25 | Off Market | $600,000 | -- | -- |
| 02/26/2024 02/26/24 | Sold | $600,000 | -4.0% | $587 / Sq Ft |
| 02/08/2024 02/08/24 | Pending | -- | -- | -- |
| 01/18/2024 01/18/24 | For Sale | $625,000 | -- | $612 / Sq Ft |
We collect this data history from publicly available records. To have your information removed, we recommend requesting removal directly through your county’s website.
| Year | Tax Paid | Tax Assessment Tax Assessment Total Assessment is a certain percentage of the fair market value that is determined by local assessors to be the total taxable value of land and additions on the property. | Land | Improvement |
|---|---|---|---|---|
| 2026 | $9,738 | $470,000 | $141,000 | $329,000 |
| 2025 | $10,499 | $612,000 | $183,600 | $428,400 |
| 2024 | $10,499 | $689,335 | $208,900 | $487,435 |
| 2023 | $10,792 | $675,685 | $204,805 | $477,880 |
| 2022 | $10,511 | $662,300 | $200,790 | $468,510 |
| 2021 | $10,060 | $649,177 | $196,853 | $459,324 |
| 2020 | $9,946 | $649,451 | $194,835 | $454,616 |
| 2019 | $9,576 | $636,720 | $191,016 | $445,704 |
| 2018 | $9,371 | $624,240 | $187,272 | $436,968 |
| 2017 | $9,007 | $612,000 | $183,600 | $428,400 |
| 2016 | $6,374 | $409,034 | $122,710 | $286,324 |
| 2015 | $6,339 | $402,891 | $120,867 | $282,024 |
| 2014 | $6,387 | $395,000 | $118,500 | $276,500 |
EC
Seller's Agent in 2024
Erin Chan-adams
Compass
Buyer's Agent in 2024
Ilan Penson
Red Oak Realty
(510) 292-2000
1 in this area
18 Total Sales
Source: bridgeMLS
MLS Number: 41047876
APN: 012-0995-067-00
Disclaimer: Certain information contained herein is derived from information provided by parties other than Homes.com. All information provided is deemed reliable, but is not guaranteed to be accurate and should be independently verified.
Bay East 2026. CCAR 2026. bridgeMLS 2026. Information Deemed Reliable But Not Guaranteed. This information is being provided by the Bay East MLS, or CCAR MLS, or bridgeMLS. The listings presented here may or may not be listed by the Broker/Agent operating this website. This information is intended for the personal use of consumers and may not be used for any purpose other than to identify prospective properties consumers may be interested in purchasing.
Ask me questions while you tour the home.