
James Baldwin
Compass
(667) 303-2564
281 Total Sales
7 in Hampden
$249K - $500K Price Range
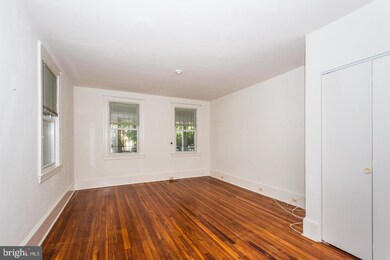
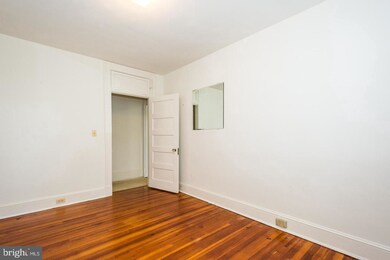
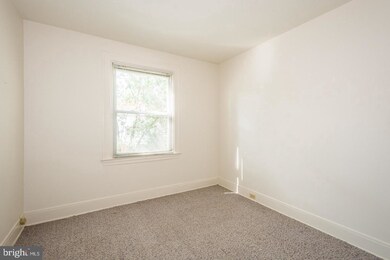
Estimated Value: $584,674
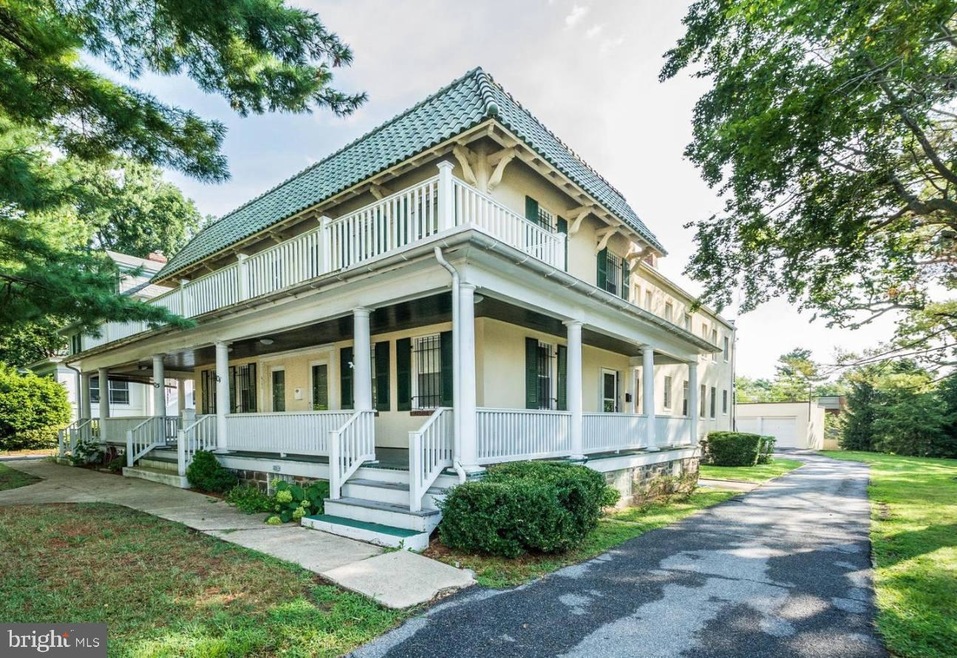
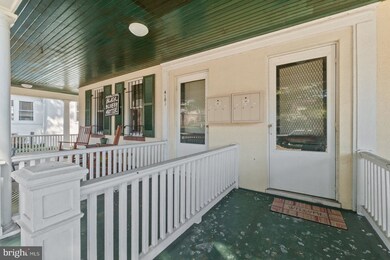
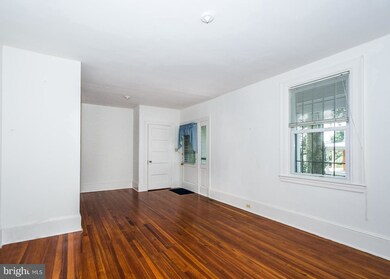
4101 Roland allures professional tenants as it offers off-street parking, garages, spacious floor plans, large yards and covered porches in the prestigious Roland Park neighborhood. The first floor apartment boasts over 1,000 square feet of living space. Some apartments have been upgraded to feature more modern amenities and others could be easily renovated and attract higher rents. Wood floors carry throughout all living spaces and accent the five-panel wooden doors, creating a historic charm on the interior. Most bathrooms have sturdy cast iron tubs and easy-to-clean laminate floors. Each apartment is separately metered for gas and electric. 400 amps come into each building, with 100 amps serving each apartment. Tenants pay for their gas and electric consumption. Each apartment has their own gas-fired, forced air furnace and central air conditioning. A 50-gallon, gas-fired water heater serves 4101 Roland. Rents at time of sale: Apt 1 (2 Bed/1Bath): $1650; Apt 2F (1 Bed/1Bath): $1200, marketed for $1350; Apt 2R (1 Bed/1Bath): Vacant; marketed at $1300. Monthly GRM: 122.2
Last Agent to Sell the Property
(410) 235-9500 info@benfrederick.com Ben Frederick Realty, Inc. Listed on: 06/07/2022
Last Buyer's Agent
(410) 235-9500 info@benfrederick.com Ben Frederick Realty, Inc. Listed on: 06/07/2022
We collect this data history from publicly available records. To have your information removed, we recommend requesting removal directly through your county’s website.
James Baldwin
Compass
(667) 303-2564
281 Total Sales
7 in Hampden
$249K - $500K Price Range
Beth Golding
RE/MAX Advantage Realty
(443) 313-9101
57 Total Sales
2 in Hampden
$333K - $533K Price Range
Kate Barnhart
Keller Williams Gateway LLC
(667) 256-7850
231 Total Sales
6 in Hampden
$170K - $405K Price Range
Charlotte Eyring
Compass
(667) 401-8113
92 Total Sales
1 in Hampden
$548,000 Price
Vinny Steo
Your Home Sold Guaranteed Realty
(410) 267-4216
290 Total Sales
1 in Hampden
$250,000 Price
Laurie Roberts
CENTURY 21 New Millennium
(301) 835-1824
53 Total Sales
1 in Hampden
$320,000 Price
We collect this data history from publicly available records. To have your information removed, we recommend requesting removal directly through your county’s website.
| Date | Buyer | Sale Price | Title Company |
|---|---|---|---|
| $585,000 | Armour Settlement Services | ||
| $550,000 | Westcor Land Title | ||
| $710,000 | None Available | ||
| $122,500 | -- |
We collect this data history from publicly available records. To have your information removed, we recommend requesting removal directly through your county’s website.
| Date | Status | Borrower | Loan Amount |
|---|---|---|---|
| Previous Owner | $438,750 | ||
| Previous Owner | $412,500 | ||
| Previous Owner | $607,500 |
We collect this data history from publicly available records. To have your information removed, we recommend requesting removal directly through your county’s website.
| Date | Event | Price | List to Sale | Price per Sq Ft | Prior Sale |
|---|---|---|---|---|---|
| 06/07/2022 06/07/22 | Sold | $550,000 | 0.0% | $236 / Sq Ft | |
| 06/07/2022 06/07/22 | Pending | -- | -- | -- | |
| 06/07/2022 06/07/22 | For Sale | $550,000 | -22.5% | $236 / Sq Ft | |
| 09/23/2019 09/23/19 | Sold | $710,000 | +97.3% | $305 / Sq Ft | View Prior Sale |
| 08/08/2019 08/08/19 | Pending | -- | -- | -- | |
| 08/07/2019 08/07/19 | For Sale | $359,900 | -- | $155 / Sq Ft |
We collect this data history from publicly available records. To have your information removed, we recommend requesting removal directly through your county’s website.
| Year | Tax Paid | Tax Assessment Tax Assessment Total Assessment is a certain percentage of the fair market value that is determined by local assessors to be the total taxable value of land and additions on the property. | Land | Improvement |
|---|---|---|---|---|
| 2025 | $12,683 | $540,000 | $100,000 | $440,000 |
| 2024 | $11,196 | $476,667 | ||
| 2023 | $8,221 | $350,000 | $100,000 | $250,000 |
| 2022 | $8,260 | $350,000 | $100,000 | $250,000 |
| 2021 | $5,984 | $253,567 | $0 | $0 |
| 2020 | $5,941 | $251,733 | $0 | $0 |
| 2019 | $0 | $249,900 | $100,000 | $149,900 |
| 2018 | $0 | $244,300 | $0 | $0 |
| 2017 | $5,633 | $238,700 | $0 | $0 |
| 2016 | -- | $233,100 | $0 | $0 |
| 2015 | -- | $222,133 | $0 | $0 |
| 2014 | -- | $211,167 | $0 | $0 |
Seller's Agent in 2022
Cheryl Sadera
Ben Frederick Realty, Inc.
(410) 688-1348
4 in this area
74 Total Sales
Seller's Agent in 2019
Meg Weetenkamp
Cummings & Co Realtors
(410) 274-0004
1 in this area
167 Total Sales
Seller Co-Listing Agent in 2019
Mary Beth Swidersky
Cummings & Co Realtors
(410) 804-7344
147 Total Sales
W
Buyer's Agent in 2019
William Rueter
Berkshire Hathaway HomeServices Homesale Realty
(410) 458-2578
4 Total Sales
Source: Bright MLS
MLS Number: MDBA2048304
APN: 3594A-011
Disclaimer: Certain information contained herein is derived from information provided by parties other than Homes.com. All information provided is deemed reliable, but is not guaranteed to be accurate and should be independently verified.
The data relating to real estate for sale on this website appears in part through the BRIGHT Internet Data Exchange program, a voluntary cooperative exchange of property listing data between licensed real estate brokerage firms, and is provided by BRIGHT through a licensing agreement.
Listing information is from various brokers who participate in the Bright MLS IDX program and not all listings may be visible on the site.
The property information being provided on or through the website is for the personal, non-commercial use of consumers and such information may not be used for any purpose other than to identify prospective properties consumers may be interested in purchasing.
Some properties which appear for sale on the website may no longer be available because they are for instance, under contract, sold or are no longer being offered for sale.
Property information displayed is deemed reliable but is not guaranteed.
Copyright 2026 Bright MLS, Inc.
Ask me questions while you tour the home.