
Christopher Hus
Responds Quickly
Re/Max Results
(507) 486-4626
220 Total Sales
9 in The Manor
$280K - $565K Price Range
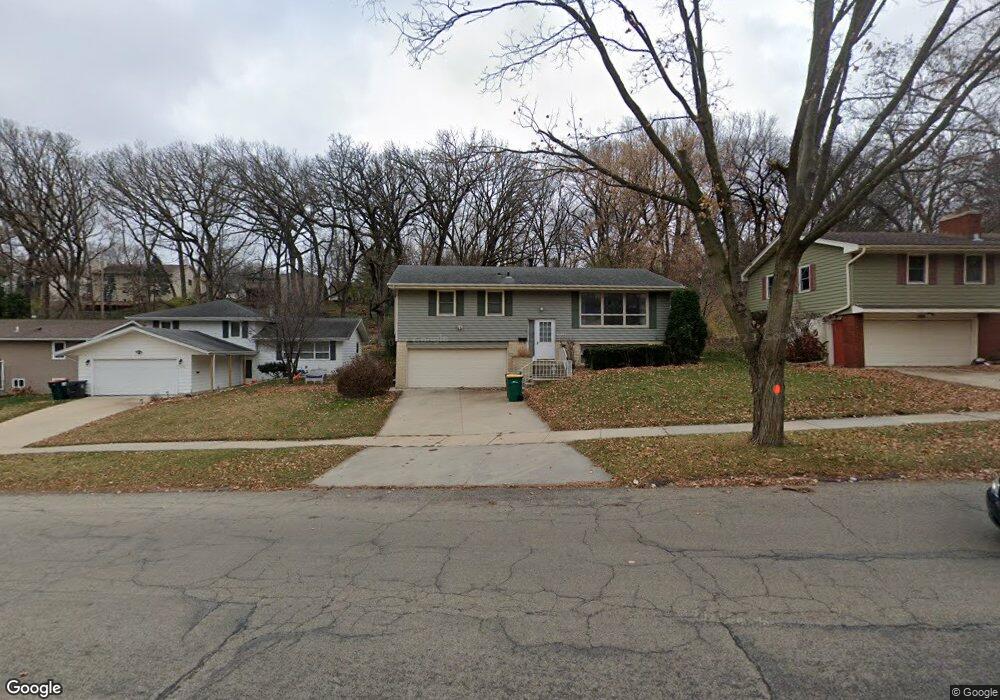

Estimated Value: $315,252
This home is an excellent value! It has been wonderfully cared for by the same owners for the last 20 years! Lots of nice updates including kitchen cabinets, flooring, windows, mechanicals, roof and alot more. Other features include three main floor bedrooms, master bath, heated garage and nice landscaping.
Last Agent to Sell the Property
Michael Nevin
Elcor Realty of Rochester, Inc. Listed on: 06/20/2012
Last Buyer's Agent
Tim Schomburg
RE/MAX Results - Rochester
Christopher Hus
Re/Max Results
(507) 486-4626
220 Total Sales
9 in The Manor
$280K - $565K Price Range
Justin Lenk
Coldwell Banker Realty
(507) 516-8203
63 Total Sales
4 in The Manor
$185K - $500K Price Range
Sara Vix
Keller Williams Premier Realty
(507) 516-8777
148 Total Sales
5 in The Manor
$155K - $339K Price Range
Matt Ulland
Re/Max Results
(507) 577-5986
234 Total Sales
12 in The Manor
$248K - $420K Price Range
Josh Mickelson
Re/Max Results
(507) 944-7230
225 Total Sales
11 in The Manor
$260K - $525K Price Range
Travis Brevig
Re/Max Results
(507) 516-9154
68 Total Sales
1 in The Manor
$335,000 Price
We collect this data history from publicly available records. To have your information removed, we recommend requesting removal directly through your county’s website.
| Date | Event | Price | List to Sale | Price per Sq Ft |
|---|---|---|---|---|
| 11/27/2012 11/27/12 | Sold | $135,000 | -9.9% | $67 / Sq Ft |
| 10/25/2012 10/25/12 | Pending | -- | -- | -- |
| 06/20/2012 06/20/12 | For Sale | $149,900 | -- | $74 / Sq Ft |
We collect this data history from publicly available records. To have your information removed, we recommend requesting removal directly through your county’s website.
| Year | Tax Paid | Tax Assessment Tax Assessment Total Assessment is a certain percentage of the fair market value that is determined by local assessors to be the total taxable value of land and additions on the property. | Land | Improvement |
|---|---|---|---|---|
| 2025 | $3,472 | $243,000 | $38,400 | $204,600 |
| 2024 | $3,408 | $262,500 | $42,000 | $220,500 |
| 2023 | $2,944 | $246,700 | $42,000 | $204,700 |
| 2022 | $2,790 | $242,800 | $42,000 | $200,800 |
| 2021 | $2,688 | $218,000 | $30,000 | $188,000 |
| 2020 | $2,790 | $210,700 | $30,000 | $180,700 |
| 2019 | $2,646 | $209,900 | $30,000 | $179,900 |
| 2018 | $2,155 | $201,300 | $30,000 | $171,300 |
| 2017 | $2,064 | $174,300 | $23,000 | $151,300 |
| 2016 | $1,780 | $137,800 | $19,700 | $118,100 |
| 2015 | $1,678 | $115,800 | $19,000 | $96,800 |
| 2014 | $1,624 | $117,100 | $19,000 | $98,100 |
| 2012 | -- | $123,400 | $20,929 | $102,471 |
M
Seller's Agent in 2012
Michael Nevin
Elcor Realty of Rochester, Inc.
T
Buyer's Agent in 2012
Tim Schomburg
RE/MAX
Source: REALTOR® Association of Southern Minnesota
MLS Number: 4327850
APN: 74.32.42.004548
Disclaimer: Certain information contained herein is derived from information provided by parties other than Homes.com. All information provided is deemed reliable, but is not guaranteed to be accurate and should be independently verified.
IDX information is provided exclusively for personal, non-commercial use, and may not be used for any purpose other than to identify prospective properties consumers may be interested in purchasing. Information is deemed reliable but not guaranteed.
Ask me questions while you tour the home.