
Adam Cole
Counselor Realty of Rochester
(507) 516-3238
83 Total Sales
3 in The Manor
$235K - $321K Price Range


Estimated Value: $364,900
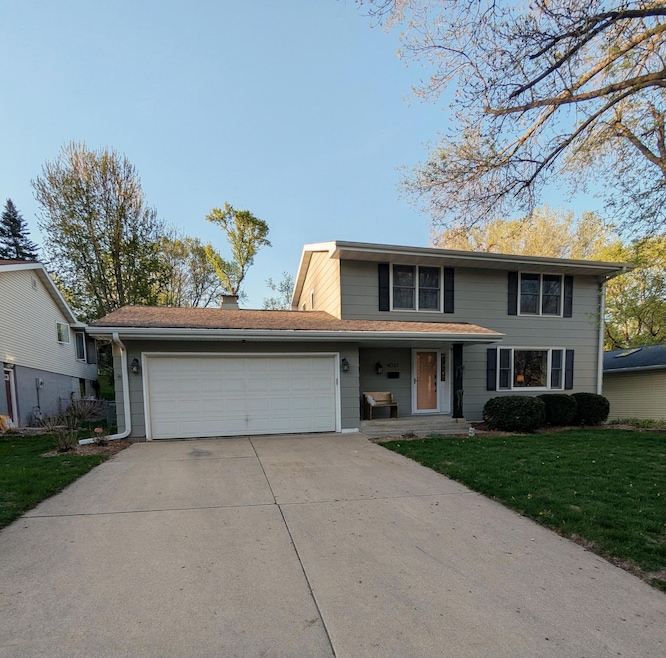
Charming 4 bedroom home in the mature neighborhood, Country Club Manor. Welcome to this beautiful home located just 2.6 miles from Mayo Clinic in a desirable neighborhood. Set on a spacious, fenced in yard with mature trees, this home offers the perfect blend of comfort, function and convenience. Inside, you'll fill bamboo flooring on the main level, quartz counter-tops, and custom cabinetry in both the kitchen and entryway - featuring pull-outs and lazy Susans for maximum storage and ease of use. Upstairs, 4 bedrooms are located on the same level. Including a beautiful bathroom. Downstairs, a finished basement provides great space to add a gym, playroom or just relax. Step outside to enjoy the large deck with a built-in garden box & bench & additional concrete patio, ideal for entertaining or relaxing. The property includes 2 sheds, with the upper shed equipped with electrical service & the lower having double doors & a ramp for easier access - offering great space for storage or hobbies. Enjoy a bonfire on the large flat space the retaining wall offers to overlook the neighborhood and your yard. Additional features include: Attached 2 car garage, ample utility room storage, large fenced yard perfect for kids, pets, or gardening. With 2 garden boxes ready for use. Close proximity to city parks, the Cascade Trail & a city bus line. Just 0.7 miles to the local elementary school. This home offers a rare combination of thoughtful updates, generous outdoor space, and a prime location near key Rochester amenities. Don't miss your opportunity to call it home!
We collect this data history from publicly available records. To have your information removed, we recommend requesting removal directly through your county’s website.
Adam Cole
Counselor Realty of Rochester
(507) 516-3238
83 Total Sales
3 in The Manor
$235K - $321K Price Range
Nikolina Lecic, M.B.A.
Exclusive Buyers Real Estate LLC
(507) 577-5610
28 Total Sales
4 in The Manor
$283K - $625K Price Range
Shara Schmidt
eXp Realty
(888) 299-1794
50 Total Sales
1 in The Manor
$293,100 Price
Sonda Featherstone
Featherstone Real Estate, LLC
(651) 538-2955
220 Total Sales
2 in The Manor
$420K - $452K Price Range
Mark Duffy
Keller Williams Select Realty
(651) 370-8818
104 Total Sales
1 in The Manor
$240,000 Price
Kristopher Jacobsen
Eos Realty, LLC
(612) 294-9681
120 Total Sales
1 in The Manor
$250,000 Price
We collect this data history from publicly available records. To have your information removed, we recommend requesting removal directly through your county’s website.
| Date | Buyer | Sale Price | Title Company |
|---|---|---|---|
| $370,000 | Burnet Title | ||
| $234,000 | Rochester Title & Escrow Co | ||
| $174,000 | Edina Realty Title Inc |
We collect this data history from publicly available records. To have your information removed, we recommend requesting removal directly through your county’s website.
| Date | Status | Borrower | Loan Amount |
|---|---|---|---|
| Open | $363,247 | ||
| Previous Owner | $35,000 | ||
| Previous Owner | $216,000 | ||
| Previous Owner | $222,300 | ||
| Previous Owner | $15,200 | ||
| Previous Owner | $174,000 | ||
| Previous Owner | $114,000 |
We collect this data history from publicly available records. To have your information removed, we recommend requesting removal directly through your county’s website.
| Date | Event | Price | List to Sale | Price per Sq Ft |
|---|---|---|---|---|
| 06/20/2025 06/20/25 | Sold | $370,000 | 0.0% | $185 / Sq Ft |
| 05/12/2025 05/12/25 | Pending | -- | -- | -- |
| 05/09/2025 05/09/25 | For Sale | $369,900 | -- | $185 / Sq Ft |
We collect this data history from publicly available records. To have your information removed, we recommend requesting removal directly through your county’s website.
| Year | Tax Paid | Tax Assessment Tax Assessment Total Assessment is a certain percentage of the fair market value that is determined by local assessors to be the total taxable value of land and additions on the property. | Land | Improvement |
|---|---|---|---|---|
| 2025 | $4,142 | $292,200 | $37,600 | $254,600 |
| 2024 | $4,248 | $303,800 | $40,000 | $263,800 |
| 2023 | $3,632 | $288,400 | $40,000 | $248,400 |
| 2022 | $3,224 | $277,900 | $40,000 | $237,900 |
| 2021 | $3,034 | $234,300 | $30,000 | $204,300 |
| 2020 | $3,140 | $220,200 | $30,000 | $190,200 |
| 2019 | $2,996 | $218,600 | $30,000 | $188,600 |
| 2018 | $2,121 | $209,600 | $30,000 | $179,600 |
| 2017 | $2,032 | $172,000 | $22,000 | $150,000 |
| 2016 | $2,132 | $135,600 | $18,800 | $116,800 |
| 2015 | $2,010 | $139,700 | $18,900 | $120,800 |
| 2014 | $2,006 | $140,900 | $19,000 | $121,900 |
| 2012 | -- | $142,300 | $21,600 | $120,700 |
Seller's Agent in 2025
Tracy Steinberg
ERA Gillespie Real Estate
(507) 213-1154
1 in this area
90 Total Sales
Buyer's Agent in 2025
Kyle Pronschinske
Coldwell Banker Realty
(507) 458-3347
1 in this area
27 Total Sales
Source: NorthstarMLS
MLS Number: 6716878
APN: 74.32.42.004540
Disclaimer: Certain information contained herein is derived from information provided by parties other than Homes.com. All information provided is deemed reliable, but is not guaranteed to be accurate and should be independently verified.
All data is obtained from various sources and may not have been verified by broker or MLS GRID. Supplied Open House Information is subject to change without notice. All information should be independently reviewed and verified for accuracy. Properties may or may not be listed by the office/agent presenting the information. Some IDX listings have been excluded from this website.
Listings courtesy of NorthstarMLS as distributed by MLS GRID.
Based on information submitted to the MLS GRID
Ask me questions while you tour the home.