
Chad Carpenter
Elcor Realty of Rochester Inc.
(507) 486-4191
84 Total Sales
3 in The Manor
$340K - $360K Price Range



Estimated Value: $298,076
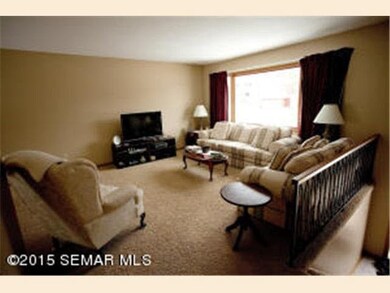
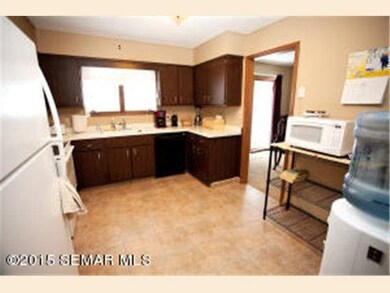
Meticulously cared for home located on beautiful street in Country Club Manor! Master Bedroom has hardwood floors and private 3/4 bath. Ceramic tile in all bathrooms and kitchen, Finished basement with family room and fireplace. Spacious garage, private backyard, fully landscaped with many shade trees, backs to the near neighborhood park!
Last Agent to Sell the Property
Kevin Sannes
We Sell U Save Listed on: 01/27/2015
Co-Listed By
Tracy Petersohn
We Sell U Save
Last Buyer's Agent
Josh Huglen
Coldwell Banker Burnet
We collect this data history from publicly available records. To have your information removed, we recommend requesting removal directly through your county’s website.
Chad Carpenter
Elcor Realty of Rochester Inc.
(507) 486-4191
84 Total Sales
3 in The Manor
$340K - $360K Price Range
Nathen Cunningham
Coldwell Banker Realty
(507) 516-8312
55 Total Sales
5 in The Manor
$240K - $420K Price Range
Dylan Smallwood
Elcor Realty of Rochester Inc.
(531) 541-5696
75 Total Sales
4 in The Manor
$255K - $310K Price Range
Lisa Duffy
Keller Williams Select Realty
(651) 615-9255
105 Total Sales
2 in The Manor
$240K - $293K Price Range
Chelsey Graning
Coldwell Banker Realty
(612) 662-5741
100 Total Sales
4 in The Manor
$246K - $330K Price Range
Adam Cole
Counselor Realty of Rochester
(507) 516-3238
83 Total Sales
3 in The Manor
$235K - $321K Price Range
We collect this data history from publicly available records. To have your information removed, we recommend requesting removal directly through your county’s website.
| Date | Buyer | Sale Price | Title Company |
|---|---|---|---|
| $174,000 | North American Title Cop | ||
| $142,500 | -- | ||
| $141,605 | Partners Title Llc | ||
| $149,900 | None Available |
We collect this data history from publicly available records. To have your information removed, we recommend requesting removal directly through your county’s website.
| Date | Status | Borrower | Loan Amount |
|---|---|---|---|
| Previous Owner | $139,200 | ||
| Previous Owner | $43,934 | ||
| Previous Owner | $119,900 |
We collect this data history from publicly available records. To have your information removed, we recommend requesting removal directly through your county’s website.
| Date | Event | Price | List to Sale | Price per Sq Ft |
|---|---|---|---|---|
| 04/20/2015 04/20/15 | Sold | $142,500 | -4.9% | $70 / Sq Ft |
| 03/13/2015 03/13/15 | Pending | -- | -- | -- |
| 01/27/2015 01/27/15 | For Sale | $149,900 | -- | $74 / Sq Ft |
We collect this data history from publicly available records. To have your information removed, we recommend requesting removal directly through your county’s website.
| Year | Tax Paid | Tax Assessment Tax Assessment Total Assessment is a certain percentage of the fair market value that is determined by local assessors to be the total taxable value of land and additions on the property. | Land | Improvement |
|---|---|---|---|---|
| 2025 | $3,348 | $234,000 | $37,300 | $196,700 |
| 2024 | $3,286 | $254,200 | $41,000 | $213,200 |
| 2023 | $2,836 | $238,600 | $41,000 | $197,600 |
| 2022 | $2,592 | $232,200 | $41,000 | $191,200 |
| 2021 | $2,472 | $204,500 | $30,000 | $174,500 |
| 2020 | $2,570 | $196,000 | $30,000 | $166,000 |
| 2019 | $2,470 | $195,600 | $30,000 | $165,600 |
| 2018 | $2,114 | $189,800 | $30,000 | $159,800 |
| 2017 | $2,024 | $171,600 | $22,000 | $149,600 |
| 2016 | $1,694 | $135,000 | $18,800 | $116,200 |
| 2015 | $1,912 | $110,000 | $17,900 | $92,100 |
| 2014 | $1,908 | $136,200 | $22,000 | $114,200 |
| 2012 | -- | $137,400 | $20,400 | $117,000 |
K
Seller's Agent in 2015
Kevin Sannes
We Sell U Save
T
Seller Co-Listing Agent in 2015
Tracy Petersohn
We Sell U Save
J
Buyer's Agent in 2015
Josh Huglen
Coldwell Banker Burnet
Source: REALTOR® Association of Southern Minnesota
MLS Number: 4711976
APN: 74.32.41.004178
Disclaimer: Certain information contained herein is derived from information provided by parties other than Homes.com. All information provided is deemed reliable, but is not guaranteed to be accurate and should be independently verified.
IDX information is provided exclusively for personal, non-commercial use, and may not be used for any purpose other than to identify prospective properties consumers may be interested in purchasing. Information is deemed reliable but not guaranteed.
Ask me questions while you tour the home.