
Bernard Cobb
RE/MAX of Naperville
(708) 905-8047
163 Total Sales
1 in Far East
$365,000 Price

Estimated Value: $387,207 - $439,000
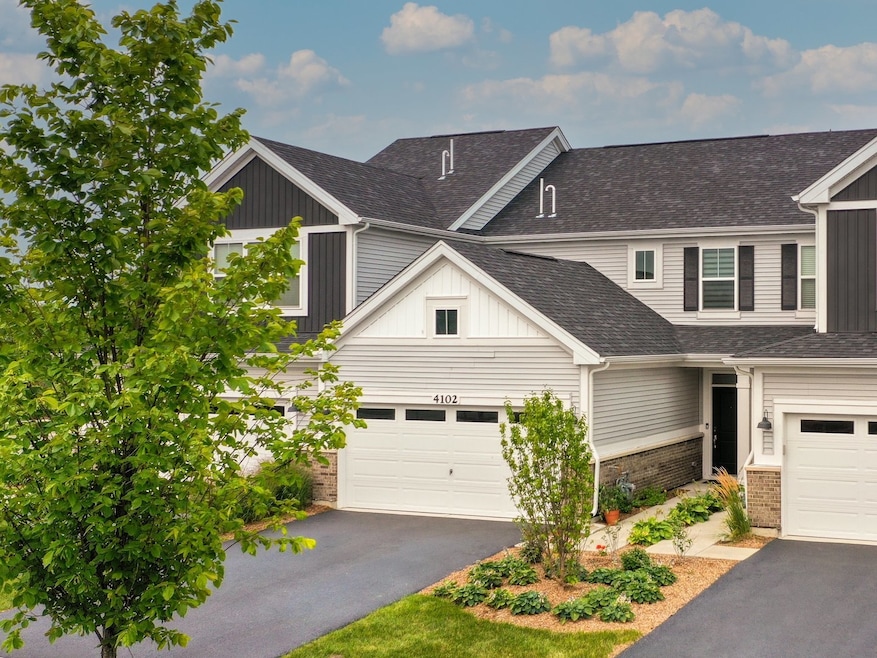
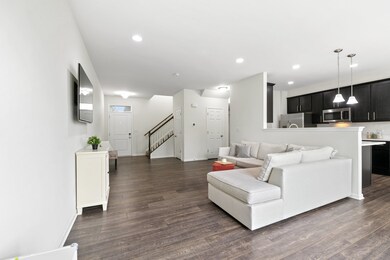
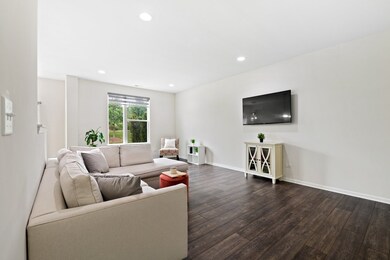
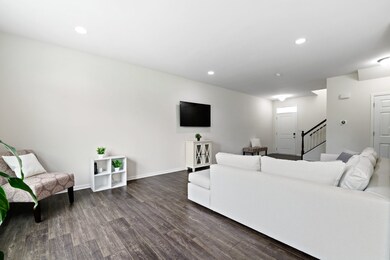
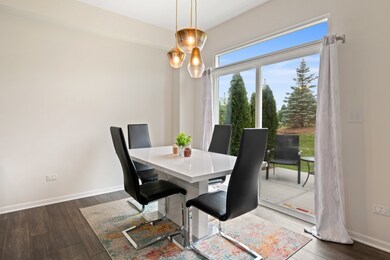
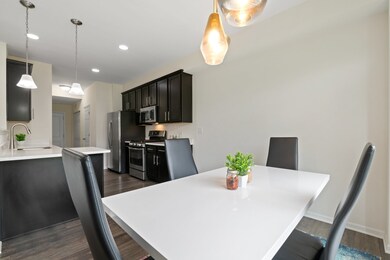
FANTASTIC LOCATION!! Welcome Home to Gramercy Square!! Why wait to build when you can move right in! Enjoy your 2 years NEW Ainslie Charleston Collection M/I built unit, featuring main level 9" ceilings, spacious living area with beautiful luxury vinyl flooring. Light and bright designed kitchen with Quartz Countertops, 42" Cabinets, Recessed Lighting, and Stainless Steel Appliances. Highly-desirable area. Enjoy your private backyard setting off your dining area, epoxy full finished garage, upper level loft area perfect for a reading nook or workspace, two generous sized bedrooms with full size tiled shower and raised double vanity. This home welcomes a 15-Year Transferrable Structural Warranty and is "Whole Home" Certified! Nearby shops, restaurants, parks, paths, metra, highway and more! Naperville 204 Schools with Middle School a skip across the path! Contact me today for your private showing!
Last Agent to Sell the Property
john greene, Realtor License #475159754 Listed on: 07/23/2021
We collect this data history from publicly available records. To have your information removed, we recommend requesting removal directly through your county’s website.
Bernard Cobb
RE/MAX of Naperville
(708) 905-8047
163 Total Sales
1 in Far East
$365,000 Price
Nandan Kashyap
eXp Realty
(708) 350-6764
7 Total Sales
1 in Far East
$548,635 Price
Michael Sorensen
Chicagoland Brokers, Inc.
(888) 604-7961
82 Total Sales
1 in Far East
$735,000 Price
Henri Vasquez
House Select Realty, Inc.
(630) 349-7684
88 Total Sales
1 in Far East
$375,000 Price
Kimberly Zahand
Keller Williams North Shore West
(708) 859-7009
393 Total Sales
1 in Far East
$306,500 Price
Michele Marks
Coldwell Banker Realty
(630) 864-6553
118 Total Sales
1 in Far East
$172,000 Price
We collect this data history from publicly available records. To have your information removed, we recommend requesting removal directly through your county’s website.
| Date | Buyer | Sale Price | Title Company |
|---|---|---|---|
| $295,000 | Citywide Title Corporation | ||
| Nunna Ajay Kumar | $277,000 | First American Title |
We collect this data history from publicly available records. To have your information removed, we recommend requesting removal directly through your county’s website.
| Date | Status | Borrower | Loan Amount |
|---|---|---|---|
| Previous Owner | $280,250 | ||
| Previous Owner | Nunna Ajay Kumar | $254,000 | |
| Previous Owner | Nunina Ajay Kumar | $259,000 | |
| Previous Owner | Nunna Ajay Kumar | $263,150 |
We collect this data history from publicly available records. To have your information removed, we recommend requesting removal directly through your county’s website.
| Date | Event | Price | List to Sale | Price per Sq Ft | Prior Sale |
|---|---|---|---|---|---|
| 08/30/2021 08/30/21 | Sold | $295,000 | -1.7% | $197 / Sq Ft | |
| 07/30/2021 07/30/21 | Pending | -- | -- | -- | |
| 07/23/2021 07/23/21 | For Sale | $300,000 | +8.3% | $200 / Sq Ft | |
| 07/30/2019 07/30/19 | Sold | $277,000 | -1.1% | $187 / Sq Ft | View Prior Sale |
| 07/02/2019 07/02/19 | Pending | -- | -- | -- | |
| 06/26/2019 06/26/19 | Price Changed | $279,990 | -2.8% | $189 / Sq Ft | |
| 06/01/2019 06/01/19 | For Sale | $287,990 | 0.0% | $195 / Sq Ft | |
| 06/01/2019 06/01/19 | Price Changed | $287,990 | +0.3% | $195 / Sq Ft | |
| 05/19/2019 05/19/19 | Pending | -- | -- | -- | |
| 05/17/2019 05/17/19 | Price Changed | $286,990 | +0.3% | $194 / Sq Ft | |
| 05/15/2019 05/15/19 | Price Changed | $285,990 | -0.7% | $193 / Sq Ft | |
| 05/01/2019 05/01/19 | Price Changed | $287,990 | -0.7% | $195 / Sq Ft | |
| 04/25/2019 04/25/19 | Price Changed | $289,990 | +0.7% | $196 / Sq Ft | |
| 04/24/2019 04/24/19 | Price Changed | $287,990 | -0.7% | $195 / Sq Ft | |
| 03/14/2019 03/14/19 | Price Changed | $289,980 | 0.0% | $196 / Sq Ft | |
| 02/22/2019 02/22/19 | Price Changed | $289,990 | -1.4% | $196 / Sq Ft | |
| 02/14/2019 02/14/19 | Price Changed | $293,990 | -0.8% | $199 / Sq Ft | |
| 01/17/2019 01/17/19 | For Sale | $296,300 | -- | $200 / Sq Ft |
We collect this data history from publicly available records. To have your information removed, we recommend requesting removal directly through your county’s website.
| Year | Tax Paid | Tax Assessment Tax Assessment Total Assessment is a certain percentage of the fair market value that is determined by local assessors to be the total taxable value of land and additions on the property. | Land | Improvement |
|---|---|---|---|---|
| 2026 | $1,735 | $134,037 | $40,151 | $93,886 |
| 2025 | $1,735 | $131,410 | $39,364 | $92,046 |
| 2023 | $1,670 | $126,310 | $37,837 | $88,473 |
| 2022 | $1,616 | $123,835 | $37,096 | $86,739 |
| 2021 | $1,572 | $121,408 | $36,369 | $85,039 |
| 2020 | $1,566 | $120,165 | $35,997 | $84,168 |
| 2019 | $1,506 | $117,810 | $35,292 | $82,518 |
| 2018 | $1,474 | $115,500 | $34,600 | $80,900 |
| 2017 | $1,116 | $86,526 | $7,778 | $78,748 |
| 2016 | $994 | $84,830 | $7,626 | $77,204 |
| 2015 | $978 | $83,557 | $7,512 | $76,045 |
| 2014 | $956 | $81,921 | $7,365 | $74,556 |
Seller's Agent in 2021
Debra Stenke-Lendino
john greene Realtor
(630) 596-3672
3 in this area
112 Total Sales
Buyer's Agent in 2021
Al Rautbort
Keller Williams Thrive
(847) 275-0676
1 in this area
82 Total Sales
Seller's Agent in 2019
Linda Little
Little Realty
(630) 334-0575
222 in this area
2,293 Total Sales
CB
Seller Co-Listing Agent in 2019
Cheryl Bonk
Little Realty
(630) 405-4982
221 in this area
2,258 Total Sales
NM
Buyer's Agent in 2019
Non Member
NON MEMBER
Source: Midwest Real Estate Data (MRED)
MLS Number: 11165812
APN: 07-28-402-011
Disclaimer: Certain information contained herein is derived from information provided by parties other than Homes.com. All information provided is deemed reliable, but is not guaranteed to be accurate and should be independently verified.
All data is obtained from various sources and may not have been verified by broker or MLS GRID. Supplied Open House Information is subject to change without notice. All information should be independently reviewed and verified for accuracy. Properties may or may not be listed by the office/agent presenting the information. Some IDX listings have been excluded from this website.
Listings courtesy of Midwest Real Estate Data (MRED) as distributed by MLS GRID.
Based on information submitted to the MLS GRID
Ask me questions while you tour the home.