
Seller's Agent in 2025
Kyle Peckinpaugh
F.C. Tucker Company
(317) 362-2396
1 in this area
52 Total Sales
Estimated Value: $260,000 - $263,000
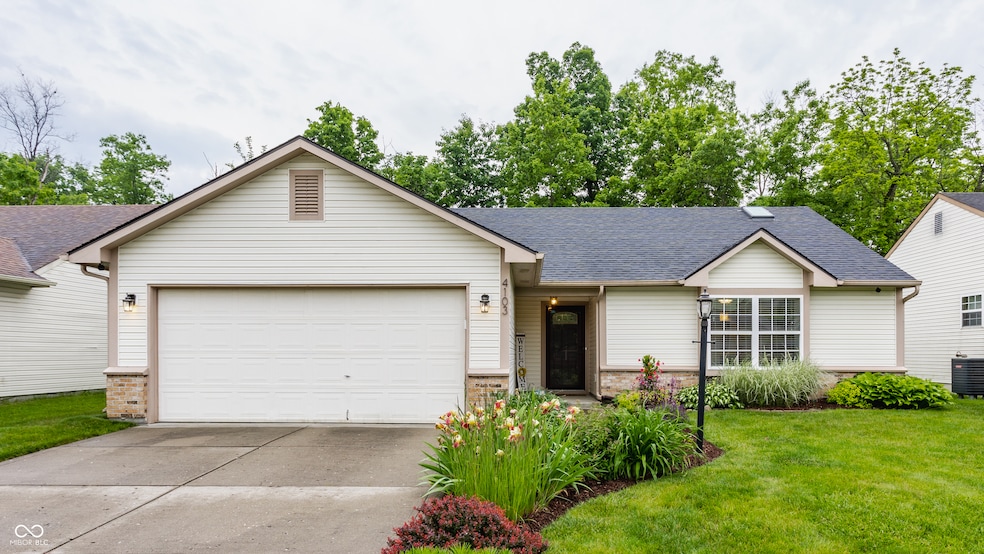
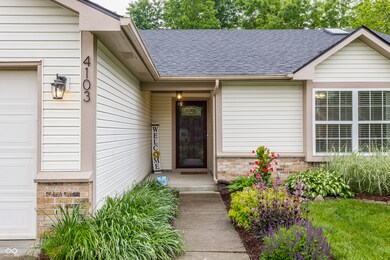
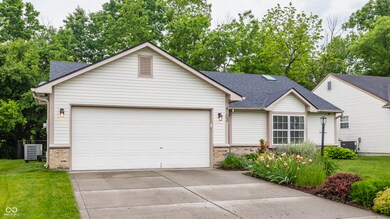

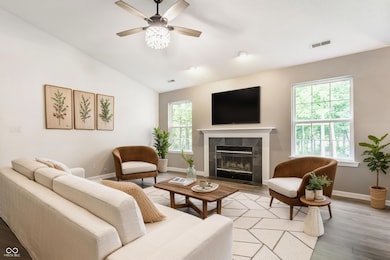
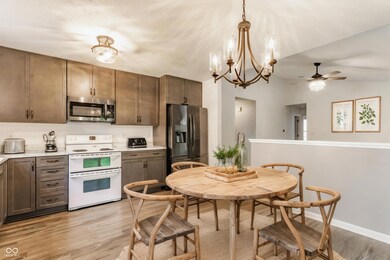

Fall in love at first sight with this charming, move-in ready home that perfectly blends cozy comfort with modern updates! From the moment you step inside, you'll be greeted by a vaulted ceiling family room that feels bright, open, and welcoming-complete with a wood-burning fireplace that sets the perfect vibe for relaxing nights or lazy Sundays. The thoughtfully designed floor plan makes everyday living easy, with updated vinyl plank flooring in the living areas, new carpet in the bedrooms, and a fresh coat of paint throughout. The remodeled kitchen shines with soft-close cabinets, lower cabinet pull-out shelves, a separate pantry, and newer appliances-ideal for everything from quick breakfasts to hosting friends. The spacious primary suite features a walk-in closet with a custom storage system, and the additional bedrooms have great closet space too. Step outside to your fully fenced backyard retreat, where you'll find a storage shed, adorable playhouse, and serene views of a nature preserve-a daily backdrop of deer, blue cranes, and birds. With a newer roof, updated lighting, and a quiet street location, this home is freshly deep cleaned, turn-key ready, and priced to sell fast. Don't miss the chance to make it yours!
Last Agent to Sell the Property
F.C. Tucker Company Brokerage Email: kyle@talktotucker.com License #RB14041911 Listed on: 06/03/2025
Last Buyer's Agent
Phil Klem
F.C. Tucker Company
We collect this data history from publicly available records. To have your information removed, we recommend requesting removal directly through your county’s website.
We collect this data history from publicly available records. To have your information removed, we recommend requesting removal directly through your county’s website.
| Date | Buyer | Sale Price | Title Company |
|---|---|---|---|
| -- | None Listed On Document | ||
| -- | None Available | ||
| $104,000 | Title Services Llc | ||
| -- | None Available |
We collect this data history from publicly available records. To have your information removed, we recommend requesting removal directly through your county’s website.
| Date | Status | Borrower | Loan Amount |
|---|---|---|---|
| Open | $132,500 | ||
| Previous Owner | $83,200 | ||
| Previous Owner | $107,100 |
We collect this data history from publicly available records. To have your information removed, we recommend requesting removal directly through your county’s website.
| Date | Event | Price | List to Sale | Price per Sq Ft | Prior Sale |
|---|---|---|---|---|---|
| 06/30/2025 06/30/25 | Sold | $265,000 | +6.0% | $210 / Sq Ft | |
| 06/05/2025 06/05/25 | Pending | -- | -- | -- | |
| 06/03/2025 06/03/25 | For Sale | $250,000 | +140.4% | $198 / Sq Ft | |
| 06/03/2014 06/03/14 | Sold | $104,000 | -1.8% | $82 / Sq Ft | View Prior Sale |
| 04/29/2014 04/29/14 | Pending | -- | -- | -- | |
| 03/21/2014 03/21/14 | For Sale | $105,900 | -- | $84 / Sq Ft |
We collect this data history from publicly available records. To have your information removed, we recommend requesting removal directly through your county’s website.
| Year | Tax Paid | Tax Assessment Tax Assessment Total Assessment is a certain percentage of the fair market value that is determined by local assessors to be the total taxable value of land and additions on the property. | Land | Improvement |
|---|---|---|---|---|
| 2025 | $2,510 | $215,900 | $39,000 | $176,900 |
| 2024 | $2,314 | $224,500 | $39,000 | $185,500 |
| 2023 | $2,314 | $222,600 | $39,000 | $183,600 |
| 2022 | $2,043 | $206,300 | $39,000 | $167,300 |
| 2021 | $1,751 | $166,700 | $24,000 | $142,700 |
| 2020 | $1,572 | $149,000 | $24,000 | $125,000 |
| 2019 | $1,455 | $137,400 | $24,000 | $113,400 |
| 2018 | $1,209 | $118,800 | $24,000 | $94,800 |
| 2017 | $1,094 | $112,100 | $24,000 | $88,100 |
| 2016 | $1,043 | $108,900 | $24,000 | $84,900 |
| 2014 | $673 | $90,700 | $24,000 | $66,700 |
| 2013 | $676 | $90,700 | $24,000 | $66,700 |
Seller's Agent in 2025
Kyle Peckinpaugh
F.C. Tucker Company
(317) 362-2396
1 in this area
52 Total Sales
P
Buyer's Agent in 2025
Phil Klem
F.C. Tucker Company
P
Seller's Agent in 2014
Patricia Nation
Reed, REALTORS®
L
Buyer's Agent in 2014
Lori Morrison
F.C. Tucker Company
Source: MIBOR Broker Listing Cooperative®
MLS Number: 22042618
APN: 49-03-30-118-093.000-600
Disclaimer: Certain information contained herein is derived from information provided by parties other than Homes.com. All information provided is deemed reliable, but is not guaranteed to be accurate and should be independently verified.
All data is obtained from various sources and may not have been verified by broker or MLS GRID. Supplied Open House Information is subject to change without notice. All information should be independently reviewed and verified for accuracy. Properties may or may not be listed by the office/agent presenting the information. Some IDX listings have been excluded from this website.
Listings courtesy of MIBOR Broker Listing Cooperative® as distributed by MLS GRID.
Based on information submitted to the MLS GRID
Ask me questions while you tour the home.