
Seller's Agent in 2025
Debbie Vogler
Michael Saunders
(941) 705-3328
13 in this area
66 Total Sales
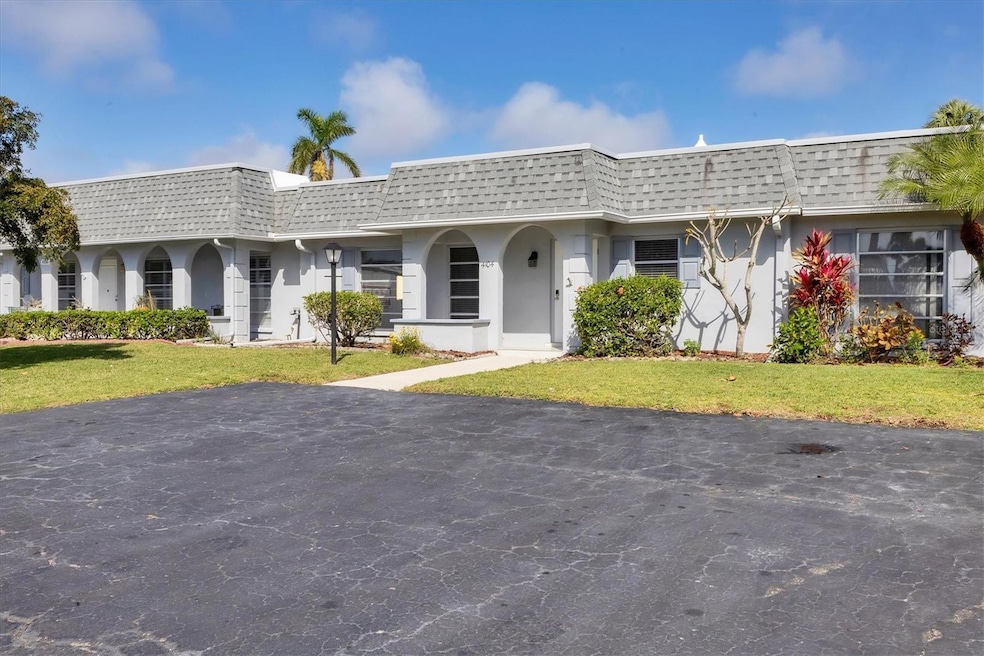
Welcome to this beautifully updated and well-maintained 3-bedroom, 1-bath villa in the Cortez Villas community. With an open floor plan that effortlessly blends style and functionality, this charming home is perfect for comfortable living and entertaining.
The spacious interior features two well-sized bedrooms plus a versatile third bedroom that can be used as an office, den, or guest room. The heart of the home is the gorgeous kitchen, complete with warm espresso cabinetry, sleek quartz countertops, a stylish tiled backsplash, stainless steel appliances, and updated lighting. Thoughtful touches like a pull-out spice rack, large drawers, tall upper cabinets, and a pantry with pull-out shelves add convenience and organization.
Enjoy year-round comfort with a newer HVAC system, while the laundry room with built-in storage ensures additional space for your needs. Step outside to a tiled front entry porch and back lanai as well as a pavered back patio off the lanai, ideal for relaxing or entertaining guests.
Cortez Villas offers a peaceful, 55+ community lifestyle, complete with a refreshing community pool. You'll be just a short drive away from the pristine Gulf beaches, and there are plenty of shopping, dining, and entertainment options nearby. For added peace of mind, a hospital and medical offices are within easy reach.
Last Agent to Sell the Property
MICHAEL SAUNDERS & COMPANY Brokerage Phone: 941-748-6300 License #3104172 Listed on: 02/17/2025
We collect this data history from publicly available records. To have your information removed, we recommend requesting removal directly through your county’s website.
We collect this data history from publicly available records. To have your information removed, we recommend requesting removal directly through your county’s website.
| Date | Type | Sale Price | Title Company |
|---|---|---|---|
| Warranty Deed | $187,500 | Msc Title | |
| Warranty Deed | $2,100 | Msc Title | |
| Interfamily Deed Transfer | -- | Accommodation | |
| Warranty Deed | $159,000 | Attorney | |
| Warranty Deed | $145,000 | Alliance Title Group | |
| Interfamily Deed Transfer | -- | Attorney | |
| Interfamily Deed Transfer | -- | Attorney | |
| Warranty Deed | $69,500 | -- | |
| Warranty Deed | -- | -- | |
| Warranty Deed | $50,000 | -- | |
| Warranty Deed | -- | -- |
We collect this data history from publicly available records. To have your information removed, we recommend requesting removal directly through your county’s website.
| Date | Status | Loan Amount | Loan Type |
|---|---|---|---|
| Open | $150,000 | New Conventional | |
| Previous Owner | $158,700 | Credit Line Revolving |
We collect this data history from publicly available records. To have your information removed, we recommend requesting removal directly through your county’s website.
| Date | Event | Price | List to Sale | Price per Sq Ft | Prior Sale |
|---|---|---|---|---|---|
| 08/15/2025 08/15/25 | Sold | $187,500 | -1.3% | $179 / Sq Ft | |
| 07/11/2025 07/11/25 | Pending | -- | -- | -- | |
| 07/01/2025 07/01/25 | Price Changed | $189,900 | -5.0% | $181 / Sq Ft | |
| 05/05/2025 05/05/25 | Price Changed | $199,900 | -4.4% | $190 / Sq Ft | |
| 04/17/2025 04/17/25 | Price Changed | $209,000 | -5.0% | $199 / Sq Ft | |
| 04/02/2025 04/02/25 | Price Changed | $219,900 | -3.6% | $209 / Sq Ft | |
| 03/18/2025 03/18/25 | Price Changed | $228,000 | -3.0% | $217 / Sq Ft | |
| 02/17/2025 02/17/25 | For Sale | $235,000 | +11.9% | $224 / Sq Ft | |
| 03/31/2023 03/31/23 | Sold | $210,000 | -4.5% | $200 / Sq Ft | View Prior Sale |
| 01/20/2023 01/20/23 | Pending | -- | -- | -- | |
| 01/11/2023 01/11/23 | For Sale | $220,000 | +51.7% | $210 / Sq Ft | |
| 09/10/2020 09/10/20 | Sold | $145,000 | -2.6% | $138 / Sq Ft | View Prior Sale |
| 08/05/2020 08/05/20 | Pending | -- | -- | -- | |
| 08/04/2020 08/04/20 | For Sale | $148,900 | -- | $142 / Sq Ft |
We collect this data history from publicly available records. To have your information removed, we recommend requesting removal directly through your county’s website.
| Year | Tax Paid | Tax Assessment Tax Assessment Total Assessment is a certain percentage of the fair market value that is determined by local assessors to be the total taxable value of land and additions on the property. | Land | Improvement |
|---|---|---|---|---|
| 2026 | $657 | $137,883 | $137,883 | |
| 2025 | $3,689 | $35,700 | $35,700 | |
| 2024 | $3,689 | $199,750 | $199,750 | |
| 2023 | $3,311 | $195,500 | $0 | $195,500 |
| 2022 | $2,861 | $150,150 | $0 | $150,150 |
| 2021 | $2,037 | $108,000 | $0 | $108,000 |
Seller's Agent in 2025
Debbie Vogler
Michael Saunders
(941) 705-3328
13 in this area
66 Total Sales
Buyer's Agent in 2025
Darcy Leahy
Michael Saunders
(941) 726-2620
6 in this area
18 Total Sales
Seller's Agent in 2023
Cathy Palmer
Michael Saunders
(941) 748-6300
12 in this area
70 Total Sales
Seller's Agent in 2020
Richard Capps
FINE PROPERTIES
(941) 920-7500
25 in this area
89 Total Sales
Buyer's Agent in 2020
Holly Cole
FINE PROPERTIES
(941) 241-9609
7 in this area
47 Total Sales
Source: Stellar MLS
MLS Number: A4640939
APN: 50801-0056-2
Disclaimer: Certain information contained herein is derived from information provided by parties other than Homes.com. All information provided is deemed reliable, but is not guaranteed to be accurate and should be independently verified.
All data is obtained from various sources and may not have been verified by broker or MLS GRID. Supplied Open House Information is subject to change without notice. All information should be independently reviewed and verified for accuracy. Properties may or may not be listed by the office/agent presenting the information. Some IDX listings have been excluded from this website. IDX information is provided exclusively for personal, non-commercial use, and may not be used for any purpose other than to identify prospective properties consumers may be interested in purchasing. Information is deemed reliable but not guaranteed.
Listings courtesy of Stellar MLS as distributed by MLS GRID.
Based on information submitted to the MLS GRID
Listing Information presented by local MLS brokerage: Ten-X - (888)-952-6393
Ask me questions while you tour the home.