NOT LISTED FOR SALE

Estimated Value: $528,000 - $589,000

4 Beds
3 Baths
2,082 Sq Ft
$272/Sq Ft Est. Value

Sale Details

Date Sold: May 29, 2025

Last sale price $600,000 $288 Per Sq Ft

Est. 6% decrease in value since last sale

Current estimated payment $3,297 / mo

6 Days on Market

Highlights

  • Private Pool
  • Mountain View
  • Wood Flooring
  • Kyrene del Milenio Rated A-
  • Vaulted Ceiling
  • Santa Barbara Architecture

About This Home

As of May 2025

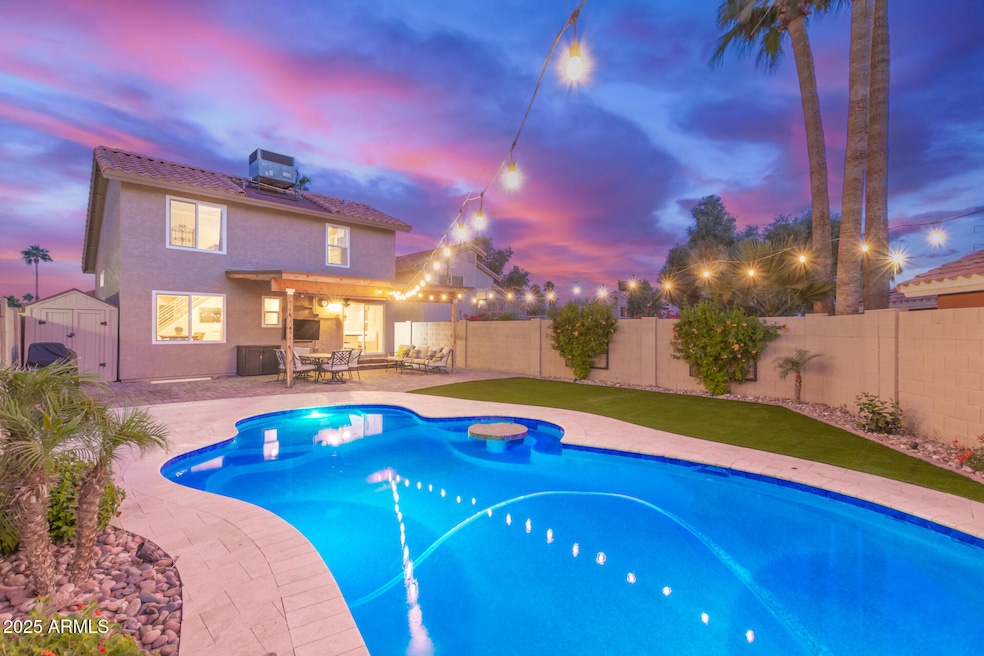
Welcome to the home you've been waiting for—where modern elegance, thoughtful design, and energy efficiency come together in perfect harmony. This stunning, fully renovated basement home offers a spacious tri-level layout that's as functional as it is beautiful. With upgrades from top to bottom and designer touches throughout, every inch of this home has been carefully curated to offer both style and comfort. As you enter, you're welcomed into a bright and airy living room with soaring vaulted ceilings that immediately creates a sense of ''home''. The space features tasteful two-tone paint throughout, giving each room a modern yet inviting feel that's ready for your personal touch. Expansive energy-efficient windows bathe the home in natural light, creating a warm and welcoming environment throughout the day. Toward the rear of the main level, you'll find your dream kitchen and dining spaces. The formal dining room and cozy breakfast nook offer versatile spaces for both large gatherings and intimate mornings. From here, you'll enjoy views of your beautifully landscaped backyardperfect for entertaining or simply relaxing. The kitchen itself is a true showstopper. Designed to inspire any home chef, it features sleek granite countertops, stainless steel appliances, a stylish backsplash, and abundant cabinetry for storage. The stainless steel sink, framed by charming pendant lighting, serves as a functional focal point and elevates the overall look of this culinary space. Privacy and flow are masterfully considered in this tri-level floorplan. The entire top level is dedicated to your oversized primary suitea true retreat. Here, you'll find a luxurious bathroom with spa-quality finishes and a massive walk-in closet that offers exceptional storage and organization. Whether you're unwinding after a long day or getting ready to take on the world, this suite delivers comfort and elegance. On the main level, a generously sized bedroom features direct access to a beautifully remodeled bathroom, making it an ideal space for guests or multigenerational living. This bathroom also offers convenient access to the backyardperfect for rinsing off after a swim in the pool without tracking water through the rest of the house. Downstairs, the finished basement expands your living space even further. It includes two additional bedrooms, a third beautifully updated bathroom, and a massive game room / second living roomperfect for movie nights, game days, or just hanging outor yet another option for multigenerational living. You'll also find an expansive laundry room with abundant cabinetry and a second refrigerator, making everyday tasks easy and efficient. Step outside and experience your private backyard oasis. This fully landscaped outdoor retreat includes new, low-maintenance artificial turf that's perfect for picnics, playtime, or just lounging around. Expansive pavers create multiple outdoor living areas, while a charming covered patio sets the stage for al fresco dining or afternoon relaxation. Let's not forget the centerpiece: a sparkling, nearly new pool surrounded by elegant travertine. Whether you're jumping in to make a splash or floating under the sun, this backyard was made for unforgettable memories. This immaculate home truly has it allspace, style, and smart design. All appliances are included, and every detail has been lovingly maintained and thoughtfully upgraded. With bedrooms and bathrooms on every floor, it's perfect for a variety of living arrangements. This home is the epitome of turnkey living, offering a harmonious blend of style, comfort, and energy efficiency. Your search for the perfect home ends here. Don't miss this rare opportunity to own a fully renovated, energy-efficient home in a fantastic location. Reserve your private tour today and step into the lifestyle you've been dreaming of!

Last Agent to Sell the Property

Danny Overfield

Redfin Corporation License #SA682248000 Listed on: 05/05/2025

Co-Listed By

Ryan Ralston

My Home Group Real Estate License #SA663343000

Last Buyer's Agent

Bea Lyman

Keller Williams Integrity First Realty License #BR105721000

Keller Williams Integrity First Realty

Home Details

Home Type

  • Single Family

Est. Annual Taxes

  • $2,214

Year Built

  • Built in 1988

Lot Details

  • 5,301 Sq Ft Lot
  • Cul-De-Sac
  • Desert faces the front and back of the property
  • East or West Exposure
  • Artificial Turf
  • Corner Lot
  • Front and Back Yard Sprinklers

HOA Fees

  • $25 Monthly HOA Fees

Parking

  • 2 Car Garage
  • 3 Open Parking Spaces
  • Electric Vehicle Home Charger
  • Garage Door Opener

Home Design

  • Santa Barbara Architecture
  • Santa Fe Architecture
  • Wood Frame Construction
  • Tile Roof
  • Stone Exterior Construction
  • Stucco

Interior Spaces

  • 2,082 Sq Ft Home
  • 2-Story Property
  • Vaulted Ceiling
  • Ceiling Fan
  • Mountain Views
  • Finished Basement

Kitchen

  • Eat-In Kitchen
  • Breakfast Bar
  • Electric Cooktop
  • Built-In Microwave
  • ENERGY STAR Qualified Appliances
  • Granite Countertops

Flooring

  • Wood
  • Carpet
  • Laminate
  • Tile

Bedrooms and Bathrooms

  • 4 Bedrooms
  • Remodeled Bathroom
  • Primary Bathroom is a Full Bathroom
  • 3 Bathrooms
  • Dual Vanity Sinks in Primary Bathroom
  • Hydromassage or Jetted Bathtub

Pool

  • Private Pool
  • Fence Around Pool

Outdoor Features

  • Covered Patio or Porch

Schools

  • Kyrene Del Milenio Elementary School
  • Kyrene Akimel A Middle School
  • Desert Vista High School

Utilities

  • Central Air
  • Heating Available
  • High Speed Internet
  • Cable TV Available

Listing and Financial Details

  • Tax Lot 24
  • Assessor Parcel Number 301-69-055

Community Details

Overview

  • Association fees include ground maintenance
  • Tri City Pm Association, Phone Number (480) 844-2224
  • Built by Coventry
  • Cove At Mountainside Subdivision

Recreation

  • Bike Trail

Home Details

Home Type

Single Family

Est. Annual Taxes

$2,214

Year Built

Built in 1988

Lot Details

5,301 Sq Ft Lot

HOA Fees

$25 per month

Parking

2

Listing Details

  • Cross Street: Chandler Blvd & 42nd St
  • Legal Info Range: 4E
  • Property Type: Residential
  • Ownership: Fee Simple
  • HOA #2: N
  • Association Fees Land Lease Fee: N
  • Recreation Center Fee: N
  • Total Monthly Fee Equivalent: 25.33
  • Basement: Y
  • Updated Partial or Full Bathrooms: Full
  • Updated Floors: Full
  • Updated Heating or Cooling Units: Partial
  • Updated Kitchen: Full
  • Updated Plumbing: Partial
  • Updated Pool: Full
  • Updated Room Addition: Full
  • Updated Roof: Full
  • Updated Wiring: Partial
  • Parking Spaces Slab Parking Spaces: 3.0
  • Parking Spaces Total Covered Spaces: 2.0
  • Separate Den Office Sep Den Office: N
  • Year Built: 1988
  • Tax Year: 2024
  • Property Sub Type: Single Family Residence
  • Horses: No
  • Lot Size Acres: 0.12
  • Co List Office Mls Id: myhg55
  • Co List Office Phone: 602-399-2748
  • Subdivision Name: Cove at Mountainside
  • Architectural Style: Santa Barbara/Tuscan, Territorial/Santa Fe
  • Property Attached Yn: No
  • General Property Description:PriceSqFt: 288.18
  • Association Fees:HOA Fee2: 76.0
  • Dining Area:Breakfast Bar: Yes
  • Cooling:Ceiling Fan(s): Yes
  • Technology:Cable TV Avail: Yes
  • Cooling:Central Air: Yes
  • Water Source City Water: Yes
  • Kitchen Features:Electric Cooktop: Yes
  • Technology:High Speed Internet: Yes
  • Special Features: None

Interior Features

  • Basement: Finished
  • Flooring: Carpet, Laminate, Tile, Wood
  • Basement YN: Yes
  • Spa Features: None
  • Appliances: Electric Cooktop
  • Total Bedrooms: 4
  • Fireplace: No
  • Interior Amenities: High Speed Internet, Granite Counters, Double Vanity, Upstairs, Eat-in Kitchen, Breakfast Bar, Vaulted Ceiling(s), Pantry, Full Bth Master Bdrm, Tub with Jets
  • Living Area: 2082.0
  • Stories: 2
  • Kitchen Features:RangeOven Elec: Yes
  • Kitchen Features:Built-in Microwave: Yes
  • Master Bathroom:Double Sinks: Yes
  • Community Features:BikingWalking Path: Yes
  • Kitchen Features Pantry: Yes
  • Other Rooms:Family Room: Yes
  • Other Rooms:BonusGame Room: Yes
  • Basement Description:Finished2: Yes
  • KitchenFeatures:Refrigerator: Yes
  • Kitchen Features:Granite Counters: Yes

Exterior Features

  • Fencing: Block
  • Lot Features: East/West Exposure, Corner Lot, Desert Back, Desert Front, Cul-De-Sac, Synthetic Grass Frnt, Synthetic Grass Back, Irrigation Front, Irrigation Back
  • Pool Features: Fenced
  • Pool Private: Yes
  • View: Mountain(s)
  • Disclosures: Agency Discl Req, Seller Discl Avail
  • Construction Type: Stucco, Wood Frame, Painted, Stone
  • Patio And Porch Features: Covered Patio(s), Patio
  • Roof: Tile
  • Construction:Frame - Wood: Yes
  • Exterior Features:Covered Patio(s): Yes
  • Exterior Features:Patio: Yes
  • General Property Description:Community Pool YN2: No
  • General Property Description:Private Pool YN2: Yes
  • Private Pool Features: Fenced: Yes

Garage/Parking

  • Total Covered Spaces: 2.0
  • Parking Features: Garage Door Opener, Attch'd Gar Cabinets, Electric Vehicle Charging Station(s)
  • Attached Garage: No
  • Garage Spaces: 2.0
  • Open Parking Spaces: 3.0
  • Parking Features:Attch_squote_d Gar Cabinets: Yes
  • Parking Features:Electric Vehicle Charging Station(s): Yes
  • Parking Features:Garage Door Opener: Yes

Utilities

  • Cooling: Central Air, Ceiling Fan(s), Programmable Thmstat
  • Heating: Electric
  • Laundry Features: Engy Star (See Rmks)
  • Cooling Y N: Yes
  • Heating Yn: Yes
  • Water Source: City Water
  • Heating:Electric: Yes

Condo/Co-op/Association

  • Community Features: Biking/Walking Path
  • Association Fee: 76.0
  • Association Fee Frequency: Quarterly
  • Association Name: Mountainside Master
  • Phone: 480-844-2224
  • Association: Yes

Association/Amenities

  • Association Fees:HOA YN2: Y
  • Association Fees:HOA DisclosureAddendum Affirmation: No
  • Association Fees:HOA Transfer Fee2: 120.0
  • Association Fees:HOA Paid Frequency: Quarterly
  • Association Fees:HOA Name4: Mountainside Master
  • Association Fees:Special Assessment HOA: No
  • Association Fees:PAD Fee YN2: N
  • Association Fees:Cap ImprovementImpact Fee _percent_: $
  • Association Fees:Disclosure Fees HOA: 255.0
  • Association Fees:Other Fees HOA: 25.0
  • Association Fees:Other Fees Description: Doc Fee
  • Association Fee Incl:Common Area Maint3: Yes
  • Association Fees:HOA Management Company: Tri-City PM
  • Association Fees:Cap ImprovementImpact Fee 2 _percent_: $

Fee Information

  • Association Fee Includes: Maintenance Grounds

Schools

  • Elementary School: Kyrene del Milenio
  • High School: Desert Vista High School
  • Junior High Dist: Tempe Union High School District
  • Middle Or Junior School: Kyrene Akimel A-Al Middle School

Lot Info

  • Land Lease: No
  • Lot Size Sq Ft: 5301.0
  • Parcel #: 301-69-055

Building Info

  • Builder Name: Coventry

Tax Info

  • Tax Annual Amount: 2214.0
  • Tax Book Number: 301.00
  • Tax Lot: 24
  • Tax Map Number: 69.00

Ownership History

We collect this data history from publicly available records. To have your information removed, we recommend requesting removal directly through your county’s website.

Date Name Owned For Owner Type

Purchase Details

Listed on
May 5, 2025
Closed on
May 27, 2025
Sold by
Bought by
Seller's Agent
Danny Overfield
Redfin Corporation
Buyer's Agent
Bea Lyman
Keller Williams Integrity First Realty
List Price
$610,000
Sold Price
$600,000
Premium/Discount to List
-$10,000
-1.64%
Views
7
Current Estimated Value
$565,669

Home Financials for this Owner

Home Financials are based on the most recent Mortgage that was taken out on this home.
Estimated Appreciation
-$34,331
Avg. Annual Appreciation
-4.95%
Original Mortgage
$400,000
Interest Rate
0.0684%
Mortgage Type
Balloon

Purchase Details

Closed on
May 8, 2023
Sold by
Bought by

Purchase Details

Listed on
Aug 4, 2013
Closed on
Feb 12, 2014
Sold by
Bought by
Seller's Agent
Marlyn Homewood
Realty Executives
Buyer's Agent
Ryan Riedy
Realty ONE Group
List Price
$264,900
Sold Price
$222,500
Premium/Discount to List
-$42,400
-16.01%

Home Financials for this Owner

Home Financials are based on the most recent Mortgage that was taken out on this home.
Avg. Annual Appreciation
7.81%
Original Mortgage
$178,000
Interest Rate
0.0438%
Mortgage Type
New Conventional
Source: Public Records
Create a Home Valuation Report for This Property
The Home Valuation Report is an in-depth analysis detailing your home's value as well as a comparison with similar homes in the area

Home Values in the Area

Source: Public Records

Average Home Value in this Area


Source: Public Records

Purchase History

We collect this data history from publicly available records. To have your information removed, we recommend requesting removal directly through your county’s website.

Date Buyer Sale Price Title Company
$600,000 American Title Service Agency
-- None Listed On Document
$222,500 Empire West Title Agency
Source: Public Records

Mortgage History

We collect this data history from publicly available records. To have your information removed, we recommend requesting removal directly through your county’s website.

Date Status Borrower Loan Amount
Open $400,000
Previous Owner $181,000
Previous Owner $178,000
Previous Owner $151,122
Previous Owner $178,000
Previous Owner $25,000
Source: Public Records

Property History

We collect this data history from publicly available records. To have your information removed, we recommend requesting removal directly through your county’s website.

Date Event Price List to Sale Price per Sq Ft Prior Sale
05/29/2025 05/29/25 Sold $600,000 -1.6% $288 / Sq Ft
05/05/2025 05/05/25 For Sale $610,000 +174.2% $293 / Sq Ft
02/28/2014 02/28/14 Sold $222,500 -5.3% $107 / Sq Ft View Prior Sale
02/25/2014 02/25/14 Price Changed $234,900 0.0% $113 / Sq Ft
02/04/2014 02/04/14 Pending -- -- --
01/22/2014 01/22/14 Price Changed $234,900 -2.1% $113 / Sq Ft
12/11/2013 12/11/13 Price Changed $239,900 -2.0% $115 / Sq Ft
10/19/2013 10/19/13 Price Changed $244,900 -2.0% $118 / Sq Ft
09/09/2013 09/09/13 Price Changed $249,900 -3.8% $120 / Sq Ft
08/16/2013 08/16/13 Price Changed $259,900 -1.9% $125 / Sq Ft
08/04/2013 08/04/13 For Sale $264,900 -- $127 / Sq Ft
Source: Arizona Regional Multiple Listing Service (ARMLS)

Tax History

We collect this data history from publicly available records. To have your information removed, we recommend requesting removal directly through your county’s website.

Year Tax Paid Tax Assessment Tax Assessment Total Assessment is a certain percentage of the fair market value that is determined by local assessors to be the total taxable value of land and additions on the property. Land Improvement
2025 $2,277 $25,398
2024 $2,167 $24,189
2023 $2,167 $38,210 $7,640 $30,570
2022 $2,064 $26,770 $5,350 $21,420
2021 $2,153 $24,580 $4,910 $19,670
2020 $2,099 $23,650 $4,730 $18,920
2019 $2,032 $21,910 $4,380 $17,530
2018 $1,963 $21,100 $4,220 $16,880
2017 $1,873 $20,020 $4,000 $16,020
2016 $1,899 $19,530 $3,900 $15,630
2015 $1,700 $17,180 $3,430 $13,750
Source: Public Records

Agents Affiliated with this Home

  • Section Image
  • Section Image
  • Section Image
See All Agents

Map

Source: Arizona Regional Multiple Listing Service (ARMLS)

MLS Number: 6862412

Arizona Regional Multiple Listing Service (ARMLS)

APN: 301-69-055

Your Personal Tour Guide

Ask me questions while you tour the home.