
Jeff Stainer
RE/MAX Action
(708) 905-4649
201 Total Sales
2 in Clow Creek
$568K - $1.2M Price Range


Estimated Value: $780,193
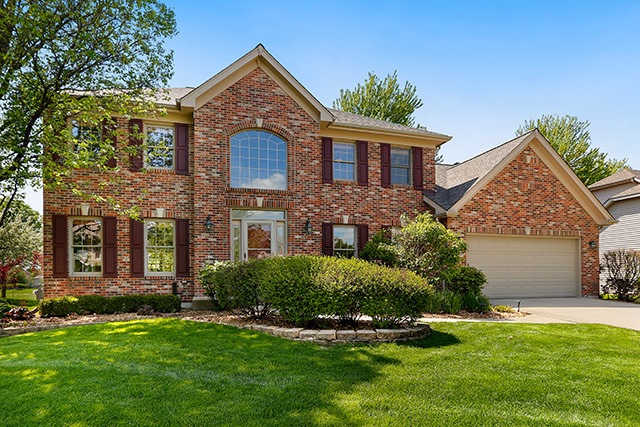
Meticulously Maintained Home in Highly Desirable Clow Creek! Award Winning District 204 Schools! RARE Complete Open Space Behind Home! One of the Largest Homes in the Neighborhood. Grand Two Story Entry with adjacent French Door Private Office. Private Dining Room leads into Large & Open Kitchen w/High End Newly Refinished Oak Cabinetry, Granite Counters, Expansive Island w/Seating Area, SS Appliances & Recessed Lights! Sep Eat In Area leads into Massive Vaulted Ceiling Family Room with Floor to Ceiling Brick Wood Burning Fireplace and Beautiful Views of the Open Space Backyard! Master Bedroom Suite Features Cathedral Ceilings & HUGE Walk in Closet! Recently Renovated Spa Like Bathroom Features Marble Shower w/Custom Clear Shield Glass Doors, Mirabelle Whirlpool Soaking Tub w/HEATER, Ferguson Plumbing Fixtures & Dbl Sink Vanity w/Marble. Full Finished Basement w/Newer Carpet Has Rec Room, 5th Bedroom & Tons of Storage! BRAND NEW ROOF just installed and many new windows are on the way
Last Agent to Sell the Property
William Finfrock
Redfin Corporation License #475162122 Listed on: 06/20/2019
We collect this data history from publicly available records. To have your information removed, we recommend requesting removal directly through your county’s website.
Jeff Stainer
RE/MAX Action
(708) 905-4649
201 Total Sales
2 in Clow Creek
$568K - $1.2M Price Range
Jennifer Drohan
Keller Williams Infinity
(708) 905-8137
189 Total Sales
2 in Clow Creek
$640K - $700K Price Range
Pradeep Singh
Royal Family Real Estate
(224) 205-3620
162 Total Sales
1 in Clow Creek
$705,000 Price
Bridget Salela
Coldwell Banker Realty
(630) 912-7681
221 Total Sales
1 in Clow Creek
$675,000 Price
Walter Burrell
Coldwell Banker Realty
(708) 905-8085
214 Total Sales
1 in Clow Creek
$675,000 Price
John Salidas
@properties Christie's International Real Estate
(224) 266-9163
94 Total Sales
1 in Clow Creek
$700,000 Price
We collect this data history from publicly available records. To have your information removed, we recommend requesting removal directly through your county’s website.
| Date | Buyer | Sale Price | Title Company |
|---|---|---|---|
| -- | None Available | ||
| $480,000 | Fidelity National Title Wj | ||
| $444,500 | Chicago Title Insurance Comp | ||
| $300,000 | -- | ||
| $281,000 | Chicago Title Insurance Co | ||
| $68,000 | Chicago Title Insurance Co |
We collect this data history from publicly available records. To have your information removed, we recommend requesting removal directly through your county’s website.
| Date | Status | Borrower | Loan Amount |
|---|---|---|---|
| Open | $187,100 | ||
| Open | $385,500 | ||
| Closed | $384,000 | ||
| Previous Owner | $234,000 | ||
| Previous Owner | $250,000 | ||
| Previous Owner | $110,572 | ||
| Previous Owner | $320,000 | ||
| Previous Owner | $318,000 |
We collect this data history from publicly available records. To have your information removed, we recommend requesting removal directly through your county’s website.
| Date | Event | Price | List to Sale | Price per Sq Ft |
|---|---|---|---|---|
| 08/12/2019 08/12/19 | Sold | $480,000 | -2.0% | $153 / Sq Ft |
| 07/16/2019 07/16/19 | Pending | -- | -- | -- |
| 07/12/2019 07/12/19 | For Sale | $489,900 | 0.0% | $156 / Sq Ft |
| 07/06/2019 07/06/19 | Pending | -- | -- | -- |
| 06/20/2019 06/20/19 | For Sale | $489,900 | -- | $156 / Sq Ft |
We collect this data history from publicly available records. To have your information removed, we recommend requesting removal directly through your county’s website.
| Year | Tax Paid | Tax Assessment Tax Assessment Total Assessment is a certain percentage of the fair market value that is determined by local assessors to be the total taxable value of land and additions on the property. | Land | Improvement |
|---|---|---|---|---|
| 2024 | $13,275 | $200,935 | $48,511 | $152,424 |
| 2023 | $12,047 | $177,504 | $42,854 | $134,650 |
| 2022 | $12,447 | $177,800 | $40,541 | $137,259 |
| 2021 | $11,897 | $169,333 | $38,610 | $130,723 |
| 2020 | $11,671 | $166,650 | $37,998 | $128,652 |
| 2019 | $11,472 | $161,953 | $36,927 | $125,026 |
| 2018 | $11,418 | $158,427 | $36,113 | $122,314 |
| 2017 | $11,244 | $154,337 | $35,181 | $119,156 |
| 2016 | $11,223 | $151,015 | $34,424 | $116,591 |
| 2015 | $10,582 | $145,207 | $33,100 | $112,107 |
| 2014 | $10,582 | $134,644 | $33,100 | $101,544 |
| 2013 | $10,582 | $134,644 | $33,100 | $101,544 |
W
Seller's Agent in 2019
William Finfrock
Redfin Corporation
Buyer's Agent in 2019
Thomas Pilafas
Charles Rutenberg Realty
(708) 805-2250
159 Total Sales
Source: Midwest Real Estate Data (MRED)
MLS Number: MRD10424746
APN: 07-01-15-201-013
Disclaimer: Certain information contained herein is derived from information provided by parties other than Homes.com. All information provided is deemed reliable, but is not guaranteed to be accurate and should be independently verified.
All data is obtained from various sources and may not have been verified by broker or MLS GRID. Supplied Open House Information is subject to change without notice. All information should be independently reviewed and verified for accuracy. Properties may or may not be listed by the office/agent presenting the information. Some IDX listings have been excluded from this website.
Listings courtesy of Midwest Real Estate Data (MRED) as distributed by MLS GRID.
Based on information submitted to the MLS GRID
Ask me questions while you tour the home.