
Joy Chandler
The One Luxury Properties
(805) 924-7971
6 Total Sales
1 in Calabasas
$659,000 Price
Estimated Value: $1,603,000 - $1,788,000
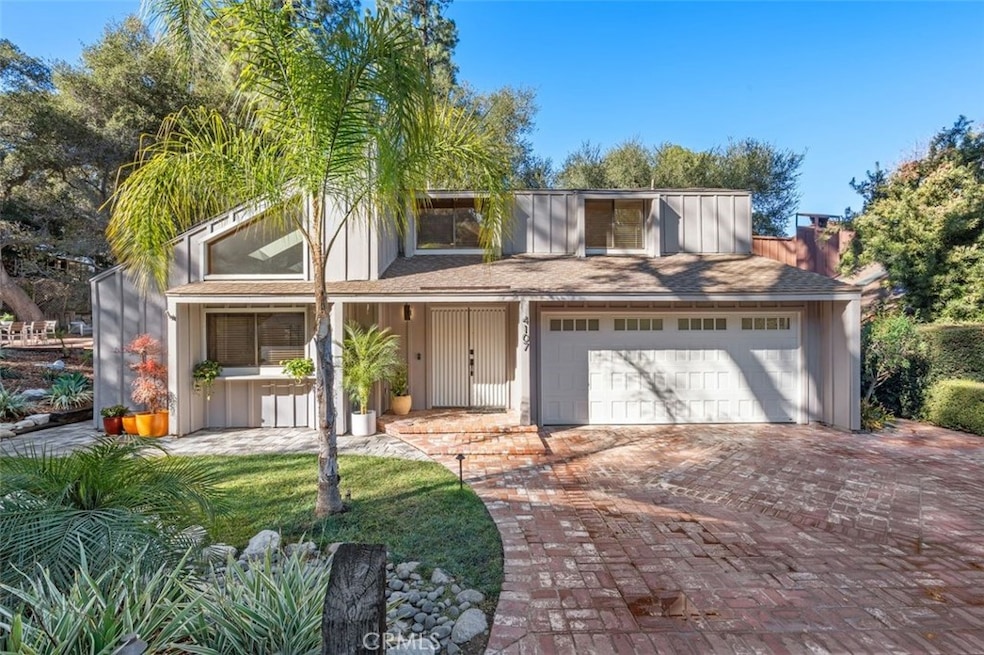
Located in Calabasas' woodsy and romantic Park Moderne neighborhood, this wonderful home is nestled on a private cul-de-sac. The living room features vaulted ceilings, built-in bookshelves, a fireplace, and two skylights for ample natural light. The large side yard framed by pine and oak trees is perfect for entertaining. The kitchen, positioned between the dining room and family room, has a lovely garden window and granite counters. The family room provides a relaxing space nearby. The first floor also features a bedroom perfect for an office or guest room and a full updated bathroom with travertine. The upstairs primary suite includes a balcony, dual-sink ensuite bath, walk-in closet, soaking tub, and separate shower. Two additional upstairs bedrooms share a recently remodeled bathroom with dual vanities. This special home has several "smart home" features, including app controlled lights, keyless front door and app controlled garage door, wireless control of thermostat, ring doorbell, and several cameras. The front yard was recently redone with pavers, drip irrigation and new drainage. Located in the award-winning LVUSD school district, this home is close to Gelson’s, The Commons, and all three assigned public schools.
Last Agent to Sell the Property
Coldwell Banker Realty Brokerage Phone: 818-521-8689 License #01947954 Listed on: 01/22/2025
Co-Listed By
Coldwell Banker Realty Brokerage Phone: 818-521-8689 License #01147237
Last Buyer's Agent
Coldwell Banker Realty Brokerage Phone: 818-521-8689 License #01147237
Joy Chandler
The One Luxury Properties
(805) 924-7971
6 Total Sales
1 in Calabasas
$659,000 Price
Bobby Karami
Rodeo Realty
(747) 233-2135
64 Total Sales
5 in Calabasas
$650K - $1.4M Price Range
Elizabeth Finley
eXp Realty of California, Inc
(760) 621-7934
35 Total Sales
1 in Calabasas
$1,950,000 Price
Carl De Palma
Keller Williams Westlake Village
(805) 210-8241
25 Total Sales
2 in Calabasas
$1,825,000 Price Range
Barbara Radke
Keller Williams Westlake Village
(833) 641-9949
115 Total Sales
3 in Calabasas
$235K - $1.5M Price Range
Shokoh Nasad
Keller Williams Beverly Hills
(424) 672-3870
37 Total Sales
2 in Calabasas
$4,300,000 Price Range
We collect this data history from publicly available records. To have your information removed, we recommend requesting removal directly through your county’s website.
| Date | Event | Price | List to Sale | Price per Sq Ft | Prior Sale |
|---|---|---|---|---|---|
| 07/03/2025 07/03/25 | Sold | $1,650,000 | -2.9% | $655 / Sq Ft | |
| 04/23/2025 04/23/25 | Pending | -- | -- | -- | |
| 03/13/2025 03/13/25 | Price Changed | $1,699,000 | -2.9% | $675 / Sq Ft | |
| 02/19/2025 02/19/25 | For Sale | $1,749,000 | +6.0% | $695 / Sq Ft | |
| 02/09/2025 02/09/25 | Off Market | $1,650,000 | -- | -- | |
| 01/22/2025 01/22/25 | For Sale | $1,749,000 | +94.3% | $695 / Sq Ft | |
| 02/20/2015 02/20/15 | Sold | $900,000 | -2.7% | $357 / Sq Ft | View Prior Sale |
| 01/21/2015 01/21/15 | Pending | -- | -- | -- | |
| 10/07/2014 10/07/14 | For Sale | $925,000 | -- | $367 / Sq Ft |
Seller's Agent in 2025
Stephanie Shanfeld
Coldwell Banker Realty
(818) 521-8689
70 Total Sales
Seller Co-Listing Agent in 2025
Shari Huntington
Coldwell Banker Realty
(818) 222-0023
66 Total Sales
Seller's Agent in 2015
Bruce Leibovitch
Keller Williams Luxury
(818) 599-1499
21 Total Sales
B
Seller Co-Listing Agent in 2015
Beth Shevin
Berkshire Hathaway HomeServices California Properties
Source: California Regional Multiple Listing Service (CRMLS)
MLS Number: SR25012571
APN: 2079-007-009
Disclaimer: Certain information contained herein is derived from information provided by parties other than Homes.com. All information provided is deemed reliable, but is not guaranteed to be accurate and should be independently verified.
The multiple listing data appearing on this website, or contained in reports produced therefrom, is owned and copyrighted by California Regional Multiple Listing Service, Inc. ("CRMLS") and is protected by all applicable copyright laws. Information provided is for viewer's personal, non-commercial use and may not be used for any purpose other than to identify prospective properties the viewer may be interested in purchasing. All listing data, including but not limited to square footage and lot size is believed to be accurate, but the listing Agent, listing Broker and CRMLS and its affiliates do not warrant or guarantee such accuracy. The viewer should independently verify the listed data prior to making any decisions based on such information by personal inspection and/or contacting a real estate professional.
Based on information from California Regional Multiple Listing Service, Inc. and /or other sources. All data, including all measurements and calculations of area, is obtained from various sources and has not been, and will not be, verified by broker or MLS. All information should be independently reviewed and verified for accuracy. Properties may or may not be listed by the office/agent presenting the information
Ask me questions while you tour the home.