
Melissa Kesner-Fultz
Responds Quickly
Coldwell Banker Realty
(667) 771-5218
85 Total Sales
1 in Original Northwood
$335,000 Price


Estimated Value: $418,571
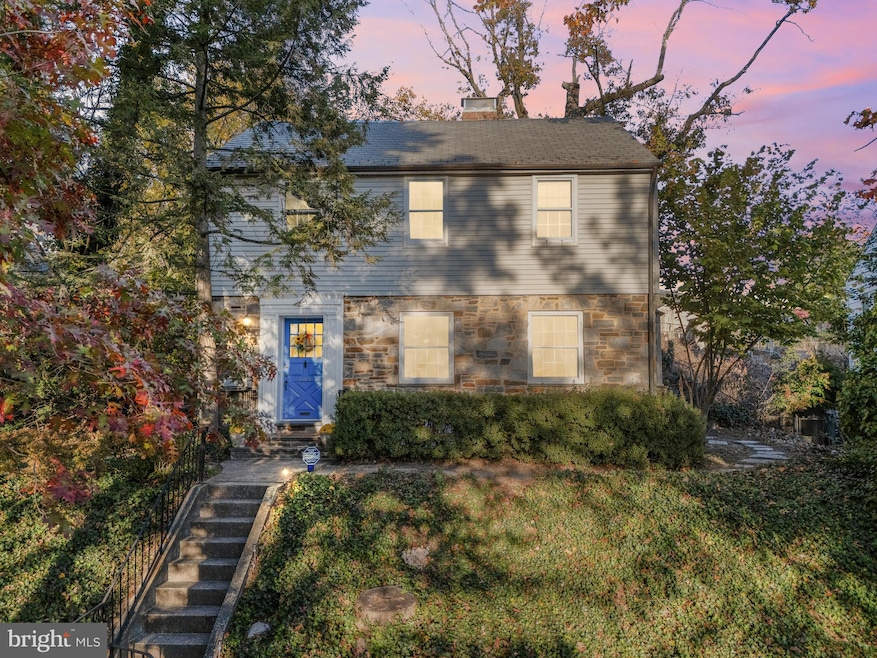
**Completely Renovated 92-Year-Old Home in Baltimore’s Historic Northwood Neighborhood** This charming, completely renovated 92-year-old single-family home is nestled in the heart of one of Baltimore’s most desirable neighborhoods. Located in the original Northwood Association—designed by the renowned landscape architects Frederick Law Olmstead, famous for Central Park—this home beautifully blends historic character with modern updates. Key features include a durable **synthetic slate roof with a 50-year warranty**, a fully updated kitchen with contemporary finishes, and completely renovated bathrooms, complete with original **basket weave tile floors** for a nod to the past. The home boasts **refinished original oak floors**, **new light fixtures**, and all updated switches and plugs throughout, providing a fresh yet classic feel. Enjoy cozy evenings by the beautiful **working fireplace**, and take in stunning **unobstructed sunset views** from the west-facing living room and bedrooms. You'll also appreciate the peaceful **treetop views** of West Baltimore. With **no lawn to mow**, this low-maintenance gem offers more time for leisure, while still being close to work and play. Walk to **Morgan State University** or **Good Samaritan Hospital Center**, or take a quick drive to the **Loch Raven** Beltway for easy commuting. This home offers the perfect combination of historic charm, modern updates, and an unbeatable location. Don’t miss your opportunity to own a piece of Northwood’s rich history!
Last Agent to Sell the Property
(443) 317-8125 homeshift@gmail.com Samson Properties License #5002091 Listed on: 11/08/2024
We collect this data history from publicly available records. To have your information removed, we recommend requesting removal directly through your county’s website.
Melissa Kesner-Fultz
Coldwell Banker Realty
(667) 771-5218
85 Total Sales
1 in Original Northwood
$335,000 Price
Ciara Lascano
Century 21 Redwood Realty
(866) 945-7417
40 Total Sales
1 in Original Northwood
$380,000 Price
Aissa Sires
Samson Properties
(240) 512-6742
41 Total Sales
1 in Original Northwood
$200,000 Price
Brad Cox
Long & Foster Real Estate, Inc.
(667) 213-2391
75 Total Sales
1 in Original Northwood
$335,000 Price
Kate Barnhart
Keller Williams Gateway LLC
(667) 256-7850
223 Total Sales
1 in Original Northwood
$389,900 Price
Missy Conway
Conway Real Estate
(667) 213-6062
50 Total Sales
1 in Original Northwood
$389,000 Price
We collect this data history from publicly available records. To have your information removed, we recommend requesting removal directly through your county’s website.
| Date | Buyer | Sale Price | Title Company |
|---|---|---|---|
| $382,000 | Universal Title |
We collect this data history from publicly available records. To have your information removed, we recommend requesting removal directly through your county’s website.
| Date | Status | Borrower | Loan Amount |
|---|---|---|---|
| Open | $305,600 |
We collect this data history from publicly available records. To have your information removed, we recommend requesting removal directly through your county’s website.
| Date | Event | Price | List to Sale | Price per Sq Ft |
|---|---|---|---|---|
| 12/13/2024 12/13/24 | Sold | $382,000 | -1.5% | $166 / Sq Ft |
| 11/14/2024 11/14/24 | Pending | -- | -- | -- |
| 11/08/2024 11/08/24 | For Sale | $388,000 | -- | $169 / Sq Ft |
We collect this data history from publicly available records. To have your information removed, we recommend requesting removal directly through your county’s website.
| Year | Tax Paid | Tax Assessment Tax Assessment Total Assessment is a certain percentage of the fair market value that is determined by local assessors to be the total taxable value of land and additions on the property. | Land | Improvement |
|---|---|---|---|---|
| 2025 | $4,577 | $227,800 | ||
| 2024 | $4,577 | $211,400 | $61,200 | $150,200 |
| 2023 | $4,989 | $211,400 | $61,200 | $150,200 |
| 2022 | $4,573 | $211,400 | $61,200 | $150,200 |
| 2021 | $5,201 | $220,400 | $61,200 | $159,200 |
| 2020 | $4,687 | $217,700 | $0 | $0 |
| 2019 | $4,600 | $215,000 | $0 | $0 |
| 2018 | $4,633 | $212,300 | $61,200 | $151,100 |
| 2017 | $4,603 | $212,300 | $0 | $0 |
| 2016 | -- | $212,300 | $0 | $0 |
| 2015 | -- | $216,400 | $0 | $0 |
| 2014 | -- | $216,400 | $0 | $0 |
Seller's Agent in 2024
Heather Erika Harts'horn
Samson Properties
(571) 255-9902
1 in this area
9 Total Sales
Buyer's Agent in 2024
Matthew Spence
The KW Collective
(410) 952-3489
1 in this area
256 Total Sales
Buyer Co-Listing Agent in 2024
Corrie Christensen
The KW Collective
(410) 804-0693
1 in this area
39 Total Sales
Source: Bright MLS
MLS Number: MDBA2114266
APN: 3971C-025
Disclaimer: Certain information contained herein is derived from information provided by parties other than Homes.com. All information provided is deemed reliable, but is not guaranteed to be accurate and should be independently verified.
The data relating to real estate for sale on this website appears in part through the BRIGHT Internet Data Exchange program, a voluntary cooperative exchange of property listing data between licensed real estate brokerage firms, and is provided by BRIGHT through a licensing agreement.
Listing information is from various brokers who participate in the Bright MLS IDX program and not all listings may be visible on the site.
The property information being provided on or through the website is for the personal, non-commercial use of consumers and such information may not be used for any purpose other than to identify prospective properties consumers may be interested in purchasing.
Some properties which appear for sale on the website may no longer be available because they are for instance, under contract, sold or are no longer being offered for sale.
Property information displayed is deemed reliable but is not guaranteed.
Copyright 2026 Bright MLS, Inc.
Ask me questions while you tour the home.