
Kendell Bonner Jr.
The Stewart Home Group
(719) 666-5932
21 Total Sales
1 in Plainfield
$315,000 Price
Estimated Value: $351,994 - $363,000
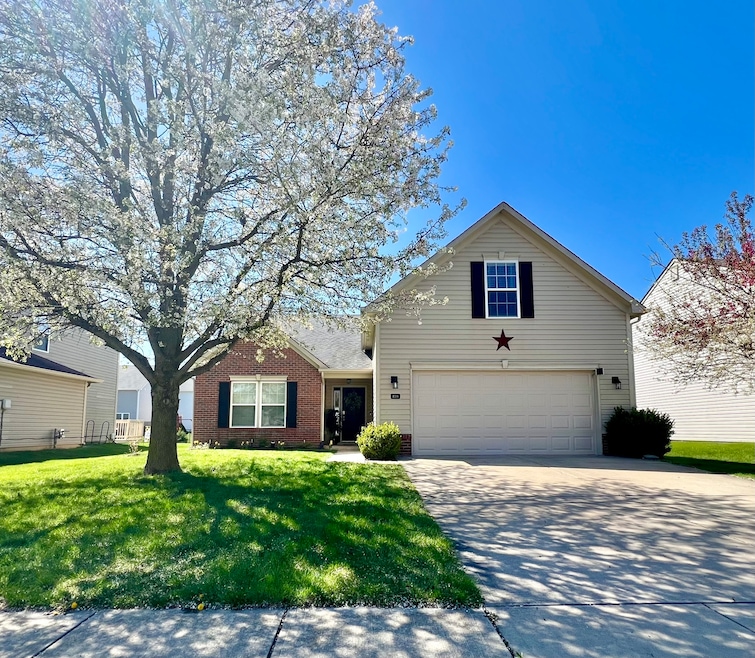
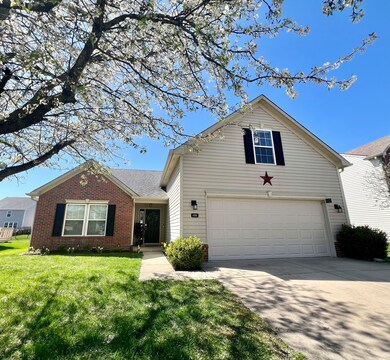
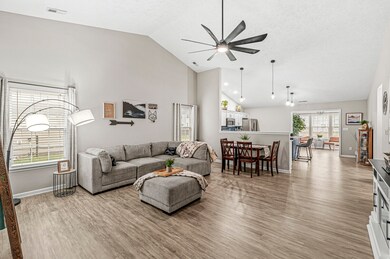
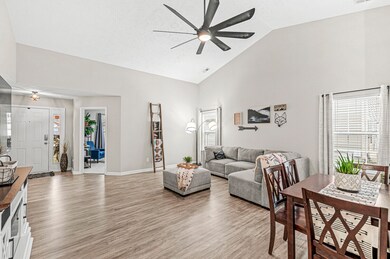
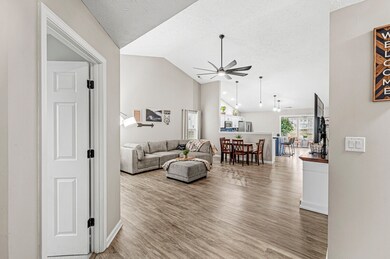
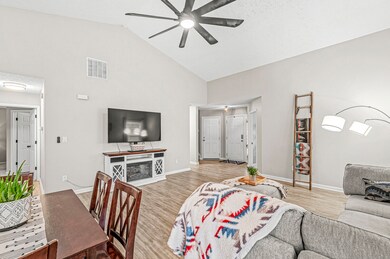
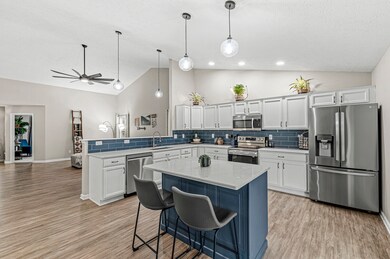
Great location and easy access to the Vandalia Trail. Updated & Move in Ready all Electric Plainfield Beauty! Upon entering you will be greeted by vaulted ceilings, neutral paint & flooring, updated kitchen with beautiful quartz countertops, custom tile backsplash & the most ideal floorplan to suit your needs. Enjoy all the seasons sitting in the sunroom overlooking large FULLY FENCED backyard recently regraded. The primary bedroom is a wonderful retreat, generous in size for a great space to relax. Home offers 3 nice sized bedrooms on the main level & 4th bedroom on the upper level. This home shows like New and So does the finished garage, completed with "Polyaspartic-Epoxy" Flooring! Easy commute to downtown Indy, Indy airport & all that Plainfield has to offer. Hurry home and this one can close as quickly as needed!
Last Agent to Sell the Property
Blu Nest Realty Brokerage Email: ginaramirezrealtor@gmail.com License #RB14043213 Listed on: 02/02/2024
Co-Listed By
Greene Realty, LLC Brokerage Email: ginaramirezrealtor@gmail.com License #RB14045864
Last Buyer's Agent
Pilar Taylor
The Indiana Team LLC
We collect this data history from publicly available records. To have your information removed, we recommend requesting removal directly through your county’s website.
Kendell Bonner Jr.
The Stewart Home Group
(719) 666-5932
21 Total Sales
1 in Plainfield
$315,000 Price
RJ Russell
Highgarden Real Estate
(317) 333-7427
108 Total Sales
1 in Plainfield
$279,000 Price
Merribeth Burns
Dollars and Sense Real Estate Inc.
(844) 360-8058
59 Total Sales
1 in Plainfield
$190,000 Price
Jason Snider
J. Snider Real Estate
(877) 760-4521
68 Total Sales
1 in Plainfield
$335,000 Price
Jacqueline Trout-Huser
First Focus Realty LLC
(888) 373-8263
112 Total Sales
5 in Plainfield
$24K - $421K Price Range
Juli Hurdle
F.C. Tucker Company
(866) 619-1178
68 Total Sales
2 in Plainfield
$202K - $282K Price Range
We collect this data history from publicly available records. To have your information removed, we recommend requesting removal directly through your county’s website.
| Date | Buyer | Sale Price | Title Company |
|---|---|---|---|
| $349,000 | None Listed On Document | ||
| Davis Rebecca Leah | $340,000 | Striewe Joseph G | |
| Davis Rebecca Leah | $340,000 | Striewe Joseph G | |
| Case Properties Llc | $210,100 | None Available | |
| Hale Mark A | -- | -- | |
| Hale Mark | -- | -- | |
| Hale Starla A | -- | None Available |
We collect this data history from publicly available records. To have your information removed, we recommend requesting removal directly through your county’s website.
| Date | Status | Borrower | Loan Amount |
|---|---|---|---|
| Open | $279,200 | ||
| Previous Owner | Davis Rebecca Leah | $170,000 | |
| Previous Owner | Hale Mark | $137,600 | |
| Previous Owner | Hale Mark | $120,800 | |
| Previous Owner | Hale Starla A | $83,280 | |
| Previous Owner | Hale Starla A | $25,000 | |
| Previous Owner | Hale Starla A | $90,000 |
We collect this data history from publicly available records. To have your information removed, we recommend requesting removal directly through your county’s website.
| Date | Event | Price | List to Sale | Price per Sq Ft | Prior Sale |
|---|---|---|---|---|---|
| 06/04/2024 06/04/24 | Sold | $349,000 | 0.0% | $154 / Sq Ft | |
| 04/22/2024 04/22/24 | Pending | -- | -- | -- | |
| 04/10/2024 04/10/24 | Price Changed | $349,000 | -1.7% | $154 / Sq Ft | |
| 02/10/2024 02/10/24 | Price Changed | $355,000 | -1.4% | $157 / Sq Ft | |
| 02/02/2024 02/02/24 | For Sale | $360,000 | +5.9% | $159 / Sq Ft | |
| 03/31/2022 03/31/22 | Sold | $340,000 | +4.6% | $150 / Sq Ft | View Prior Sale |
| 02/28/2022 02/28/22 | Pending | -- | -- | -- | |
| 02/24/2022 02/24/22 | For Sale | $325,000 | +54.7% | $143 / Sq Ft | |
| 11/22/2021 11/22/21 | Sold | $210,100 | +7.7% | $93 / Sq Ft | View Prior Sale |
| 11/08/2021 11/08/21 | Pending | -- | -- | -- | |
| 11/07/2021 11/07/21 | For Sale | $195,000 | -- | $86 / Sq Ft |
We collect this data history from publicly available records. To have your information removed, we recommend requesting removal directly through your county’s website.
| Year | Tax Paid | Tax Assessment Tax Assessment Total Assessment is a certain percentage of the fair market value that is determined by local assessors to be the total taxable value of land and additions on the property. | Land | Improvement |
|---|---|---|---|---|
| 2025 | $2,262 | $284,800 | $45,000 | $239,800 |
| 2024 | $2,543 | $273,000 | $30,400 | $242,600 |
| 2023 | $2,389 | $262,700 | $29,000 | $233,700 |
| 2022 | $4,678 | $233,900 | $27,600 | $206,300 |
| 2021 | $1,975 | $206,500 | $27,600 | $178,900 |
| 2020 | $1,845 | $195,800 | $27,600 | $168,200 |
| 2019 | $1,731 | $188,600 | $26,300 | $162,300 |
| 2018 | $1,739 | $185,200 | $26,300 | $158,900 |
| 2017 | $1,734 | $178,600 | $25,300 | $153,300 |
| 2016 | $1,645 | $172,400 | $25,300 | $147,100 |
| 2014 | $1,445 | $154,200 | $22,500 | $131,700 |
Seller's Agent in 2024
Gina Ramirez
Blu Nest Realty
(317) 517-3129
123 Total Sales
Seller Co-Listing Agent in 2024
Heather Ludlow
Greene Realty, LLC
(317) 698-2311
118 Total Sales
PT
Buyer's Agent in 2024
Pilar Taylor
The Indiana Team LLC
HK
Seller's Agent in 2022
Halea Kopetsky
Mark Dietel Realty, LLC
TB
Buyer's Agent in 2022
Tamela Burton
Keller Williams Indy Metro W
Seller's Agent in 2021
Robin Pickett
Blu Nest Realty
(317) 362-7978
150 Total Sales
Source: MIBOR Broker Listing Cooperative®
MLS Number: 21962206
APN: 32-10-33-246-013.000-012
Disclaimer: Certain information contained herein is derived from information provided by parties other than Homes.com. All information provided is deemed reliable, but is not guaranteed to be accurate and should be independently verified.
All data is obtained from various sources and may not have been verified by broker or MLS GRID. Supplied Open House Information is subject to change without notice. All information should be independently reviewed and verified for accuracy. Properties may or may not be listed by the office/agent presenting the information. Some IDX listings have been excluded from this website.
Listings courtesy of MIBOR Broker Listing Cooperative® as distributed by MLS GRID.
Based on information submitted to the MLS GRID
Ask me questions while you tour the home.