NOT LISTED FOR SALE

Estimated Value: $558,000 - $634,000

4 Beds
3 Baths
2,469 Sq Ft
$240/Sq Ft Est. Value

Sale Details

Date Sold: June 28, 2024

Last sale price $620,000 $251 Per Sq Ft

Est. 4% decrease in value since last sale

Current estimated payment $3,616 / mo

4 Days on Market

Highlights

  • Deck
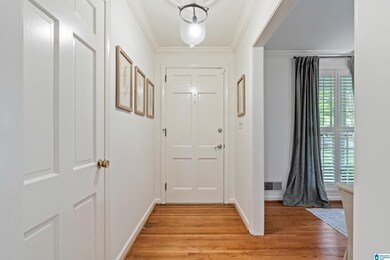
  • Wood Flooring
  • Stone Countertops
  • Outdoor Fireplace
  • Attic
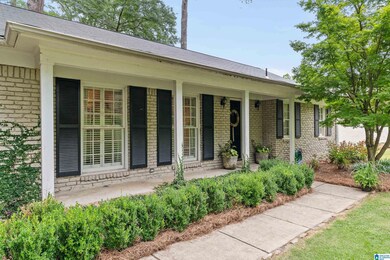
  • Covered Patio or Porch

About This Home

As of June 2024

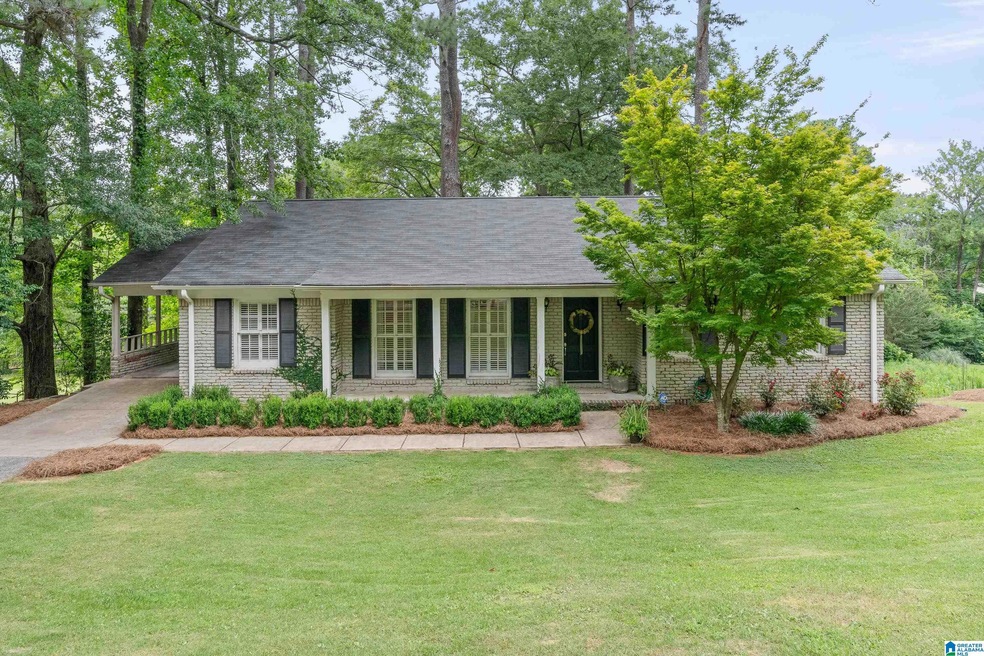
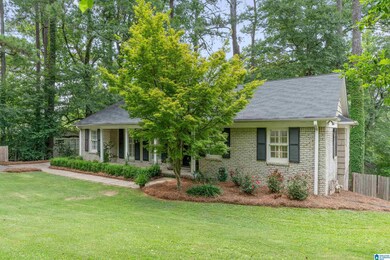
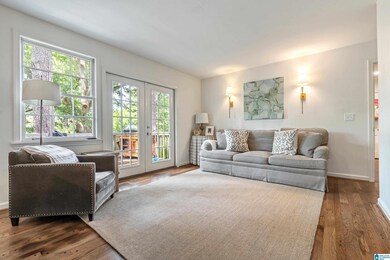
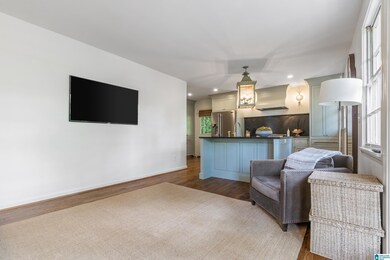
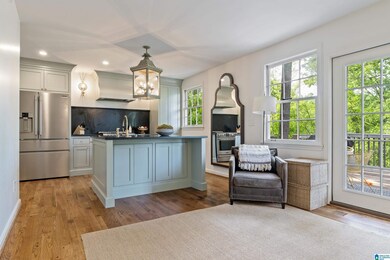
Welcome to 4108 Winston Way, a beautifully updated home located in a highly desirable neighborhood. This charming home features 4 bedrooms, 3 full bathrooms and a wonderful finished basement. The kitchen has been exquisitely renovated, offering a perfect blend of classic charm and contemporary conveniences. As you enter the home, you'll be greeted by a bright and airy living room, perfect for relaxing with family and friends. The newly renovated kitchen boasts top-of-the-line appliances, a large granite island, and custom cabinetry. The primary bedroom offers a peaceful retreat with two large closets and a private en-suite bathroom. Downstairs you will find the large walkout basement, along with a natural gas fireplace surrounded by built-in shelving. This is the one! HVAC was replaced in 2021

Last Agent to Sell the Property

Nathan Allred

LAH Sotheby's International Realty Mountain Brook Listed on: 06/21/2024

LAH Sotheby's International Realty Mountain Brook

Last Buyer's Agent

MARILYN EVANS

NOT A VALID MEMBER License #285796

Create a Home Valuation Report for This Property
The Home Valuation Report is an in-depth analysis detailing your home's value as well as a comparison with similar homes in the area

Home Details

Home Type

  • Single Family

Est. Annual Taxes

  • $3,225

Year Built

  • Built in 1955

Lot Details

  • 16,553 Sq Ft Lot
  • Fenced Yard
  • Few Trees

Home Design

  • Four Sided Brick Exterior Elevation

Interior Spaces

  • 1-Story Property
  • Smooth Ceilings
  • Recessed Lighting
  • Self Contained Fireplace Unit Or Insert
  • Gas Fireplace
  • Living Room
  • Dining Room
  • Den with Fireplace
  • Pull Down Stairs to Attic
  • Home Security System

Kitchen

  • Gas Oven
  • Gas Cooktop
  • Stove
  • Warming Drawer
  • Freezer
  • Ice Maker
  • Dishwasher
  • Kitchen Island
  • Stone Countertops
  • Disposal

Flooring

  • Wood
  • Carpet

Bedrooms and Bathrooms

  • 4 Bedrooms
  • 3 Full Bathrooms
  • Bathtub and Shower Combination in Primary Bathroom
  • Separate Shower

Laundry

  • Laundry Room
  • Washer and Electric Dryer Hookup

Finished Basement

  • Partial Basement
  • Laundry in Basement
  • Natural lighting in basement

Parking

  • Attached Garage
  • 1 Carport Space
  • Driveway

Outdoor Features

  • Deck
  • Covered Patio or Porch
  • Outdoor Fireplace

Schools

  • Avondale Elementary School
  • Putnam Middle School
  • Woodlawn High School

Utilities

  • Central Heating and Cooling System
  • Gas Water Heater

Listing and Financial Details

Home Details

Home Type

Single Family

Est. Annual Taxes

$3,225

Year Built

Built in 1955

Lot Details

0.38 Acres

Listing Details

  • Class: RESIDENTIAL
  • Down Payment Assistance: Yes
  • Down Payment Assistance URL: https://www.workforce-resource.com/dpr/listing/GALMLS/21389234?w=PubMLS
  • Living Area: 1605
  • Legal Description: LOT 35 1ST SECTOR OF 2ND ADD GLENWOOD HILLS
  • Number Levels: 1-Story
  • Property Type: Single Family
  • Termite Company Name: knox
  • Termite Contract: Yes
  • Year Built Description: Existing
  • Year Built: 1955
  • Special Features: None
  • Property Sub Type: Detached
  • Year Built: 1955

Interior Features

  • Interior Amenities: Recess Lighting, Security System
  • Fireplace Details: Insert
  • Fireplace Location: Den (FIREPL)
  • Fireplace Type: Gas (FIREPL)
  • Floors: Carpet, Hardwood
  • Number Fireplaces: 1
  • Bedroom/Bathroom Features: Separate Shower, Tub/Shower Combo
  • Bedrooms: 4
  • Full Bathrooms: 3
  • Total Bathrooms: 3
  • Concatenated Rooms: |Living1|Den1|Kitchen1|MasterBR1|Bedroom1|Bedroom1|DiningRoom1|MasterBath1|FullBath1|Den2|FullBath2|Bedroom2|Laundry2|
  • Room 1: Living, On Level: 1
  • Room 2: Den/Family, On Level: 1
  • Room 3: Kitchen, On Level: 1
  • Room 4: Master Bedroom, On Level: 1
  • Room 5: Bedroom, On Level: 1
  • Room 6: Bedroom, On Level: 1
  • Room 7: Dining Room, On Level: 1
  • Room 8: Master Bath, On Level: 1
  • Room 9: Full Bath, On Level: 1
  • Room 10: Den/Family, On Level: 2
  • Room 11: Full Bath, On Level: 2
  • Room 12: Bedroom, On Level: 2
  • Room 13: Laundry, On Level: 2
  • Rooms Level 1: Bedroom (LVL 1), Den/Family (LVL 1), Dining Room (LVL 1), Full Bath (LVL 1), Kitchen (LVL 1), Living (LVL 1), Master Bath (LVL 1), Master Bedroom (LVL 1)
  • Rooms Level 2 Plus: Bedroom (LVL 2+), Den/Family (LVL 2+), Full Bath (LVL 2+), Laundry (LVL 2+)
  • Basement Style: Partial Basement
  • Basement Style II: All Finished
  • Basement Style III: Daylight Basement
  • Kitchen Countertops: Stone (KIT)
  • Kitchen Equipment: Cooktop-Gas, Dishwasher Built-In, Disposal, Freezer, Ice Maker Built-In, Oven-Gas, Refrigerator, Stove-Gas, Warming Drawer
  • Kitchen Features: Island, Pantry
  • Laundry: Yes
  • Laundry Dryer Hookup: Dryer-Electric
  • Laundry Features: Washer Hookup
  • Laundry Location: Laundry (BSMT)
  • Laundry Space: Room, Basement Area
  • Attic: Yes
  • Attic Type: Pull-Down
  • Basement Finished Sq Ft: 864
  • Main Level Sq Ft: 1605

Exterior Features

  • Patio: Yes
  • Construction: 4 Sides Brick
  • Decks: Yes
  • Decks Type: Open (DECK)
  • Exterior Features: Fenced Yard, Fireplace, Porch
  • Foundation: Basement
  • Patio Type: Covered - (PATIO)
  • Water Heater: Gas (WTRHTR)

Garage/Parking

  • Number Carport Spaces: 1
  • Parking Features: Attached, Driveway Parking

Utilities

  • Heating: Central (HEAT)
  • Cooling: Central (COOL)
  • Sewer/Septic System: Connected
  • Water: Public Water
  • HVAC Area: 2469

Lot Info

  • Assessor Parcel Number: 23-00-34-3-013-014.000
  • Lot Description: Some Trees
  • Number Acres: 0.38

Tax Info

  • Tax District: BIRMINGHAM
  • Annual Tax: 3225

MLS Schools

  • Elementary School: AVONDALE
  • High School: WOODLAWN
  • Jr Middle School: PUTNAM, W E

Ownership History

We collect this data history from publicly available records. To have your information removed, we recommend requesting removal directly through your county’s website.

Date Name Owned For Owner Type

Purchase Details

Closed on
Nov 13, 2024
Sold by
Bought by
Current Estimated Value
$593,591

Home Financials for this Owner

Home Financials are based on the most recent Mortgage that was taken out on this home.
Original Mortgage
$511,000
Outstanding Balance
$500,023
Interest Rate
5.55%
Mortgage Type
New Conventional
Estimated Equity
$93,568

Purchase Details

Listed on
Jun 21, 2024
Closed on
Jun 28, 2024
Sold by
Bought by
Seller's Agent
Nathan Allred
LAH Sotheby's International Realty Mountain Brook
Buyer's Agent
MARILYN EVANS
NOT A VALID MEMBER
List Price
$579,900
Sold Price
$620,000
Premium/Discount to List
$40,100
6.91%
Views
45

Home Financials for this Owner

Home Financials are based on the most recent Mortgage that was taken out on this home.
Avg. Annual Appreciation
-2.05%

Purchase Details

Listed on
Dec 11, 2019
Closed on
Jan 24, 2020
Sold by
Bought by
Seller's Agent
Betsy Dreher
Ray & Poynor Properties
Buyer's Agent
Pam Cezayirli
LAH Sotheby's International Realty Mountain Brook
List Price
$364,500
Sold Price
$360,000
Premium/Discount to List
-$4,500
-1.23%

Home Financials for this Owner

Home Financials are based on the most recent Mortgage that was taken out on this home.
Avg. Annual Appreciation
13.06%
Original Mortgage
$357,200
Interest Rate
3.74%
Mortgage Type
New Conventional

Purchase Details

Listed on
Dec 9, 2013
Closed on
Feb 3, 2014
Sold by
Bought by
Seller's Agent
Betsy Dreher
Ray & Poynor Properties
Buyer's Agent
Betsy Dreher
Ray & Poynor Properties
List Price
$275,000
Sold Price
$275,000

Home Financials for this Owner

Home Financials are based on the most recent Mortgage that was taken out on this home.
Avg. Annual Appreciation
4.61%
Original Mortgage
$235,000
Interest Rate
4.56%
Mortgage Type
New Conventional

Purchase Details

Closed on
Jun 9, 2011
Sold by
Bought by

Home Financials for this Owner

Home Financials are based on the most recent Mortgage that was taken out on this home.
Original Mortgage
$204,000
Interest Rate
4.63%
Mortgage Type
New Conventional

Purchase Details

Closed on
Jul 25, 2007
Sold by
Bought by

Home Financials for this Owner

Home Financials are based on the most recent Mortgage that was taken out on this home.
Original Mortgage
$175,000
Interest Rate
6.12%
Mortgage Type
Purchase Money Mortgage

Purchase Details

Closed on
May 15, 2003
Sold by
Bought by

Home Financials for this Owner

Home Financials are based on the most recent Mortgage that was taken out on this home.
Original Mortgage
$21,000
Interest Rate
5.79%
Mortgage Type
Stand Alone Second

Purchase Details

Closed on
Apr 1, 1998
Sold by
Bought by
Source: Public Records

Home Values in the Area

Source: Public Records

Average Home Value in this Area


Source: Public Records

Agents Specializing in Crestline, AL

See All Agents

Purchase History

We collect this data history from publicly available records. To have your information removed, we recommend requesting removal directly through your county’s website.

Date Buyer Sale Price Title Company
$309,000 --
$309,000 None Listed On Document
$620,000 --
$360,000 --
$275,000 --
$255,000 None Available
$265,000 None Available
$210,000 --
$142,000 --
Source: Public Records

Mortgage History

We collect this data history from publicly available records. To have your information removed, we recommend requesting removal directly through your county’s website.

Date Status Borrower Loan Amount
Open $511,000
Previous Owner $355,000
Previous Owner $357,200
Previous Owner $235,000
Previous Owner $204,000
Previous Owner $183,000
Previous Owner $175,000
Previous Owner $59,000
Previous Owner $58,400
Previous Owner $21,000
Previous Owner $168,000
Previous Owner $134,900
Source: Public Records

Property History

We collect this data history from publicly available records. To have your information removed, we recommend requesting removal directly through your county’s website.

Date Event Price List to Sale Price per Sq Ft Prior Sale
06/28/2024 06/28/24 Sold $620,000 +6.9% $251 / Sq Ft
06/25/2024 06/25/24 Pending -- -- --
06/21/2024 06/21/24 For Sale $579,900 0.0% $235 / Sq Ft
06/19/2024 06/19/24 Price Changed $579,900 +61.1% $235 / Sq Ft
01/24/2020 01/24/20 Sold $360,000 -1.2% $146 / Sq Ft View Prior Sale
12/11/2019 12/11/19 For Sale $364,500 +32.5% $148 / Sq Ft
02/03/2014 02/03/14 Sold $275,000 0.0% $135 / Sq Ft View Prior Sale
12/09/2013 12/09/13 Pending -- -- --
12/09/2013 12/09/13 For Sale $275,000 -- $135 / Sq Ft
Source: Greater Alabama MLS

Tax History

We collect this data history from publicly available records. To have your information removed, we recommend requesting removal directly through your county’s website.

Year Tax Paid Tax Assessment Tax Assessment Total Assessment is a certain percentage of the fair market value that is determined by local assessors to be the total taxable value of land and additions on the property. Land Improvement
2025 $4,167 $58,460
2024 $3,331 $46,940
2022 $3,141 $44,310 $21,000 $23,310
2021 $2,696 $38,170 $21,000 $17,170
2020 $2,438 $34,620 $21,000 $13,620
2019 $2,341 $33,280 $0 $0
2018 $2,137 $30,460 $0 $0
2017 $1,923 $27,520 $0 $0
2016 $1,923 $27,520 $0 $0
2015 $1,923 $27,520 $0 $0
2014 $1,576 $24,660 $0 $0
2013 $1,576 $24,660 $0 $0
Source: Public Records

Agents Affiliated with this Home

  • Section Image
  • Section Image
  • Section Image
  • Section Image
See All Agents

Map

Source: Greater Alabama MLS

MLS Number: 21389234

Greater Alabama MLS

APN: 23-00-34-3-013-014.000

Your Personal Tour Guide

Ask me questions while you tour the home.