
John Bassette
Bassette Real Estate Group
(802) 526-6891
97 Total Sales
1 in Barnard
$912,500 Price
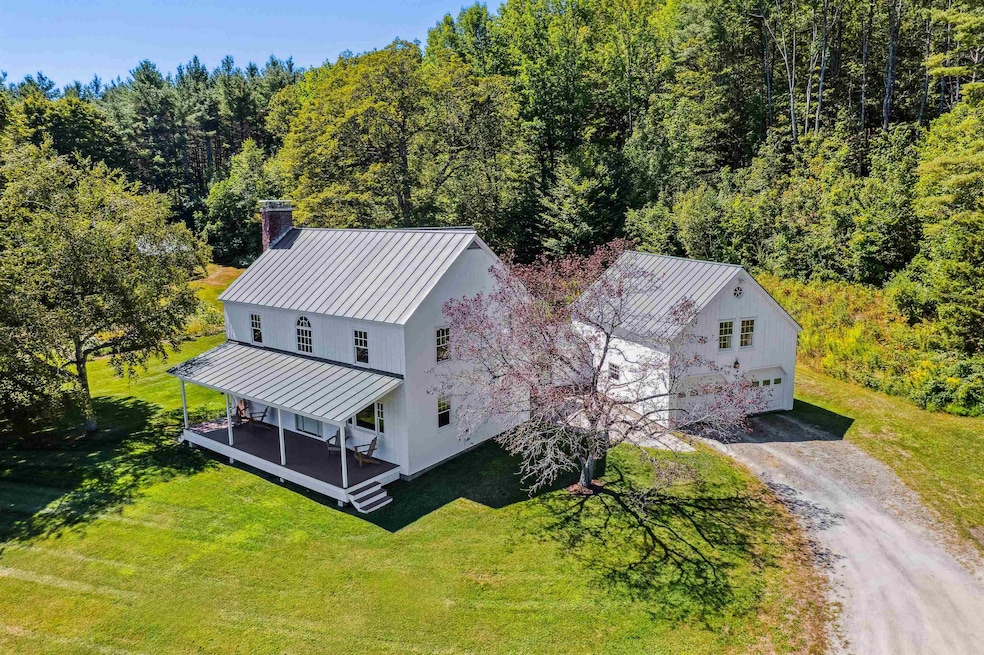


411 BENNETT ROAD- Perched on beautifully landscaped grounds with views of the neighboring hills and Sonnenberg ski area, this stylish and impeccably updated property is peaceful and private yet still just minutes from Silver Lake and the Barnard General Store. The interiors are bright and spacious with a well-appointed central kitchen/dining area overlooking the lovely grounds and views. The living room features exposed beams and is anchored by a cozy woodstove with tasteful tile façade, while a private library/office with built ins sits adjacent. On the second level is a sizable primary en suite bedroom with generous walk-in closets and two additional bedrooms that share a full bath. Over the garage is a separate bedroom suite with kitchenette, providing ample space to host family and friends. Across from the main house, a recently renovated barn with an office space and loft is versatile as either an art or music studio, exercise room, or rec space (and adds another approximately 800 SF of conditioned space). The land component includes 47+ mixed acres of manicured lawns, open fields, and woods with private hiking trails. Ideally sited on the south side of Barnard Village within 15 minutes of downtown Woodstock and Saskadena Six Ski Area, this turnkey gem offers a quiet retreat without compromising the convenience of the Upper Valley.
Last Agent to Sell the Property
Snyder Donegan Real Estate Group Brokerage Phone: 603-443-0044 License #068745 Listed on: 08/27/2025
We collect this data history from publicly available records. To have your information removed, we recommend requesting removal directly through your county’s website.
John Bassette
Bassette Real Estate Group
(802) 526-6891
97 Total Sales
1 in Barnard
$912,500 Price
Sarah Peluso
IPJ Real Estate
(802) 898-8919
289 Total Sales
1 in Barnard
$165,000 Price
Susan Hickey
Snyder Donegan Real Estate Group
(802) 725-0015
36 Total Sales
3 in Barnard
$68K - $429K Price Range
Cheryl Herrmann
RE/MAX Group One Realtors
(207) 690-6793
118 Total Sales
1 in Barnard
$450,000 Price
Geoff Eckler
Real Broker LLC
(802) 676-7801
41 Total Sales
1 in Barnard
$167,500 Price
Patricia Harvey
Xsell Realty LLC
(802) 967-6549
36 Total Sales
1 in Barnard
$180,000 Price
We collect this data history from publicly available records. To have your information removed, we recommend requesting removal directly through your county’s website.
| Date | Buyer | Sale Price | Title Company |
|---|---|---|---|
| $1,450,000 | -- | ||
| $840,000 | -- | ||
| -- | -- | ||
| -- | -- | ||
| -- | -- |
We collect this data history from publicly available records. To have your information removed, we recommend requesting removal directly through your county’s website.
| Date | Event | Price | List to Sale | Price per Sq Ft | Prior Sale |
|---|---|---|---|---|---|
| 11/03/2025 11/03/25 | Sold | $1,450,000 | 0.0% | $480 / Sq Ft | |
| 09/02/2025 09/02/25 | Pending | -- | -- | -- | |
| 08/27/2025 08/27/25 | For Sale | $1,450,000 | +72.6% | $480 / Sq Ft | |
| 06/15/2021 06/15/21 | Sold | $840,000 | +1.8% | $278 / Sq Ft | View Prior Sale |
| 04/28/2021 04/28/21 | Pending | -- | -- | -- | |
| 04/26/2021 04/26/21 | For Sale | $825,000 | +39.8% | $273 / Sq Ft | |
| 08/24/2017 08/24/17 | Sold | $590,000 | -1.5% | $198 / Sq Ft | View Prior Sale |
| 06/20/2017 06/20/17 | Pending | -- | -- | -- | |
| 02/04/2017 02/04/17 | For Sale | $599,000 | -- | $201 / Sq Ft |
We collect this data history from publicly available records. To have your information removed, we recommend requesting removal directly through your county’s website.
| Year | Tax Paid | Tax Assessment Tax Assessment Total Assessment is a certain percentage of the fair market value that is determined by local assessors to be the total taxable value of land and additions on the property. | Land | Improvement |
|---|---|---|---|---|
| 2025 | $21,832 | $1,208,700 | $361,300 | $847,400 |
| 2024 | $21,832 | $1,159,200 | $361,300 | $797,900 |
| 2023 | $11,185 | $614,100 | $185,200 | $428,900 |
| 2022 | $13,556 | $614,100 | $185,200 | $428,900 |
| 2021 | $13,619 | $614,100 | $185,200 | $428,900 |
| 2020 | $13,221 | $610,100 | $185,200 | $424,900 |
| 2019 | $13,556 | $610,100 | $185,200 | $424,900 |
| 2018 | $12,796 | $658,980 | $0 | $0 |
| 2016 | $16,101 | $820,020 | $0 | $0 |
Seller's Agent in 2025
David Donegan
Snyder Donegan Real Estate Group
(603) 443-0044
130 Total Sales
S
Buyer's Agent in 2025
Stan Butler
Four Seasons Sotheby's Int'l Realty
(802) 236-1196
32 Total Sales
Seller's Agent in 2021
Mary Mayhew
Snyder Donegan Real Estate Group
(802) 356-3776
47 Total Sales
Buyer's Agent in 2021
Holly Hall
Hall Collins Real Estate Group
(802) 431-3421
270 Total Sales
Seller's Agent in 2017
John Snyder
Snyder Donegan Real Estate Group
(802) 280-5406
82 Total Sales
Source: PrimeMLS
MLS Number: 5058432
APN: (009) 01-0734
Disclaimer: Certain information contained herein is derived from information provided by parties other than Homes.com. All information provided is deemed reliable, but is not guaranteed to be accurate and should be independently verified.
Copyright 2026 PrimeMLS, Inc. All rights reserved. This information is deemed reliable, but not guaranteed. The data relating to real estate displayed on this display comes in part from the IDX Program of PrimeMLS. The information being provided is for consumers’ personal, non-commercial use and may not be used for any purpose other than to identify prospective properties consumers may be interested in purchasing.
Ask me questions while you tour the home.