
Mike Raivala
Responds Quickly
RE/MAX Results
(218) 520-4680
306 Total Sales
2 in Hunters Park
$290K - $317K Price Range
Estimated Value: $388,898
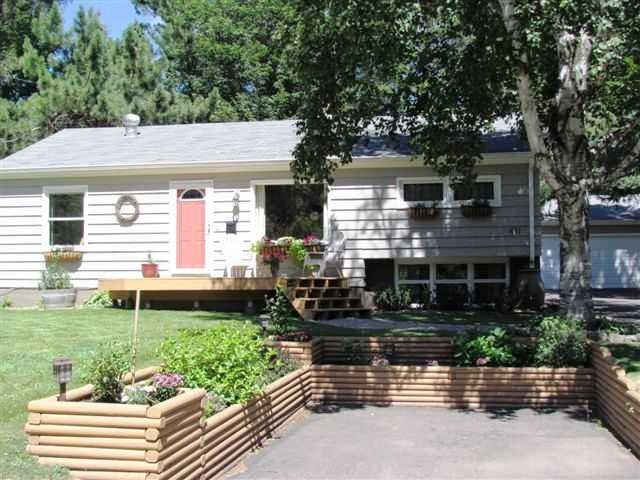
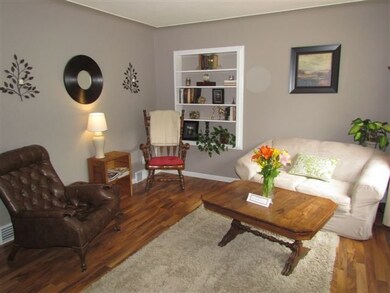
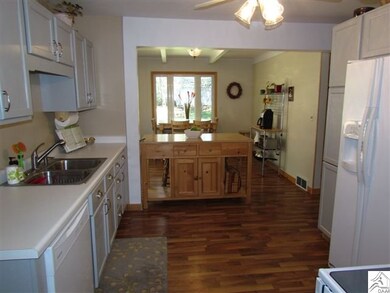
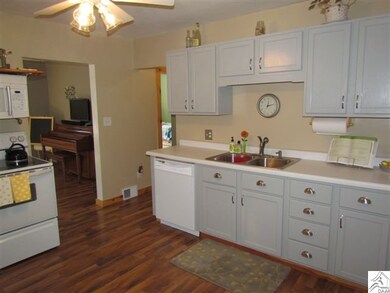
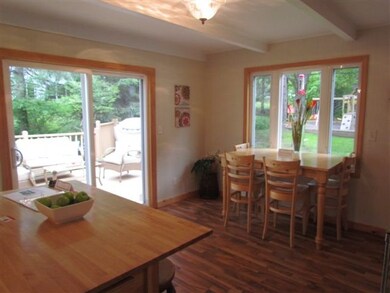
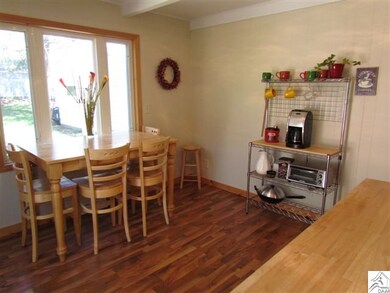
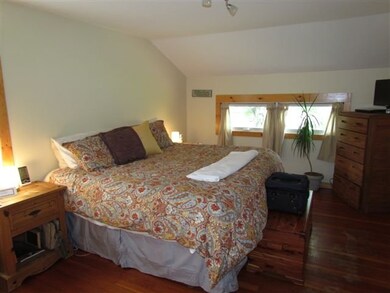
Sparkling Hunter's Park Home! "Tucked away" in a quiet area of Duluth! Within walking distance to Hartley Park, near colleges, shopping and access to all areas! This 3 bedroom, renovated ranch provides space convenience and updates! All new flooring, trim and paint! Updates "HUGE" kitchen with attached dining area to include sliding doors to a private deck! Newer, vinyl windows throughout, gorgeous, private lot (kids' playground does not stay) garden area, landscaping and 2 car garage. The lower level is your "play" area with a fireplaced rec room plus game room AND den. A multitude of storage, updated furnace and an amazing, unique floor plan which is a MUST SEE to truly enjoy!
Last Agent to Sell the Property
Deanna Bennett
Real Living Messina & Associates Listed on: 08/16/2012
Last Buyer's Agent
Casey Knutson Carbert
Edmunds Company, LLP
We collect this data history from publicly available records. To have your information removed, we recommend requesting removal directly through your county’s website.
Mike Raivala
RE/MAX Results
(218) 520-4680
306 Total Sales
2 in Hunters Park
$290K - $317K Price Range
Jamie Sathers-Day
JS Realty
(218) 626-6929
363 Total Sales
2 in Hunters Park
$340K - $399K Price Range
Beverly J. Van Alstine
Messina & Associates Real Estate
(218) 520-8553
101 Total Sales
1 in Hunters Park
$405,000 Price
Karen Pagel Guerndt
Real Estate Services
(218) 626-6885
81 Total Sales
1 in Hunters Park
$343,000 Price
Josie Strong
RE/MAX Results
(763) 363-5802
107 Total Sales
2 in Hunters Park
$520K - $568K Price Range
Matt Privette
Messina & Associates Real Estate
(218) 241-4531
88 Total Sales
2 in Hunters Park
$433K - $635K Price Range
We collect this data history from publicly available records. To have your information removed, we recommend requesting removal directly through your county’s website.
| Date | Buyer | Sale Price | Title Company |
|---|---|---|---|
| $182,500 | Rels Title | ||
| $185,000 | Consolidated T&A |
We collect this data history from publicly available records. To have your information removed, we recommend requesting removal directly through your county’s website.
| Date | Status | Borrower | Loan Amount |
|---|---|---|---|
| Open | $82,500 | ||
| Previous Owner | $174,000 | ||
| Previous Owner | $175,750 |
We collect this data history from publicly available records. To have your information removed, we recommend requesting removal directly through your county’s website.
| Date | Event | Price | List to Sale | Price per Sq Ft |
|---|---|---|---|---|
| 09/27/2012 09/27/12 | Sold | $182,500 | -6.4% | $111 / Sq Ft |
| 08/21/2012 08/21/12 | Pending | -- | -- | -- |
| 08/16/2012 08/16/12 | For Sale | $194,900 | -- | $118 / Sq Ft |
We collect this data history from publicly available records. To have your information removed, we recommend requesting removal directly through your county’s website.
| Year | Tax Paid | Tax Assessment Tax Assessment Total Assessment is a certain percentage of the fair market value that is determined by local assessors to be the total taxable value of land and additions on the property. | Land | Improvement |
|---|---|---|---|---|
| 2024 | $4,106 | $302,800 | $57,400 | $245,400 |
| 2023 | $3,924 | $279,300 | $45,200 | $234,100 |
| 2022 | $3,150 | $242,200 | $39,300 | $202,900 |
| 2021 | $3,020 | $206,900 | $33,700 | $173,200 |
| 2020 | $3,106 | $203,000 | $33,000 | $170,000 |
| 2019 | $3,090 | $203,000 | $33,000 | $170,000 |
| 2018 | $2,832 | $203,300 | $33,700 | $169,600 |
| 2017 | $2,634 | $200,300 | $33,400 | $166,900 |
| 2016 | $2,448 | $1,400 | $1,400 | $0 |
| 2015 | $1,729 | $159,700 | $30,400 | $129,300 |
| 2014 | $1,729 | $109,100 | $5,500 | $103,600 |
D
Seller's Agent in 2012
Deanna Bennett
Real Living Messina & Associates
C
Buyer's Agent in 2012
Casey Knutson Carbert
Edmunds Company, LLP
Source: REALTOR® Association of Southern Minnesota
MLS Number: 4388619
APN: 010185001240
Disclaimer: Certain information contained herein is derived from information provided by parties other than Homes.com. All information provided is deemed reliable, but is not guaranteed to be accurate and should be independently verified.
IDX information is provided exclusively for personal, non-commercial use, and may not be used for any purpose other than to identify prospective properties consumers may be interested in purchasing. Information is deemed reliable but not guaranteed.
Ask me questions while you tour the home.