
Seller's Agent in 2026
Seth Duncan
Peoples Choice Realty, LLC
(931) 638-1556
153 Total Sales



Estimated Value: $470,610 - $498,000
New Price! Welcome home to 411 Mountain View Dr.
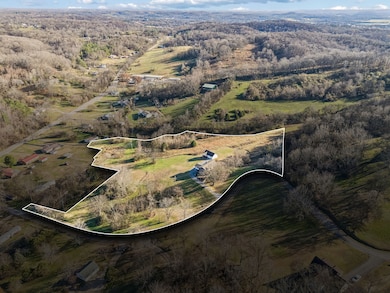
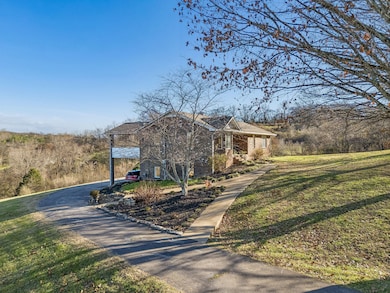
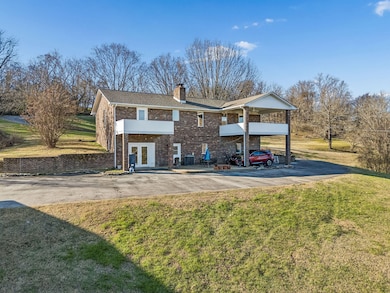
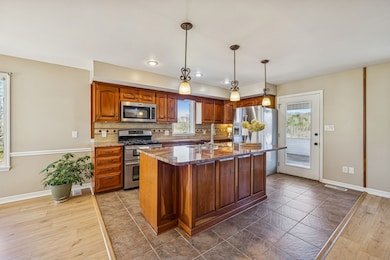
This exceptional property features two homes—a spacious brick main residence and a versatile second home—all set on 9.7 beautiful acres. Enjoy the convenience of being just minutes from downtown while surrounded by the peace and privacy of a country setting. The main home offers an inviting open-concept layout, Kitchen appliances remain, plenty of room for the whole family, safe room under front porch and numerous recent updates throughout. You’ll love the large primary suite, abundant natural light, and the generous basement garage that provides excellent storage or hobby space. The second home features a comfortable studio-style living area, an attached 1-car garage, and a basement workspace/storage area, making it perfect for guests, extended family, or rental potential. This unique property provides space, flexibility, and a wonderful setting to call your own. Call today for your private showing
Last Agent to Sell the Property
Peoples Choice Realty, LLC Brokerage Phone: 9316381556 License #305547 Listed on: 12/01/2025
We collect this data history from publicly available records. To have your information removed, we recommend requesting removal directly through your county’s website.
We collect this data history from publicly available records. To have your information removed, we recommend requesting removal directly through your county’s website.
| Date | Buyer | Sale Price | Title Company |
|---|---|---|---|
| $495,000 | Security Title | ||
| Wright James E | $80,000 | -- | |
| Conti Mgt | $99,000 | -- | |
| Graves Reba N | $110,000 | -- | |
| Brown Sue Carol | -- | -- | |
| Brown Leonard A | -- | -- |
We collect this data history from publicly available records. To have your information removed, we recommend requesting removal directly through your county’s website.
| Date | Status | Borrower | Loan Amount |
|---|---|---|---|
| Open | $470,250 |
We collect this data history from publicly available records. To have your information removed, we recommend requesting removal directly through your county’s website.
| Date | Event | Price | List to Sale | Price per Sq Ft |
|---|---|---|---|---|
| 05/26/2026 05/26/26 | Sold | $495,000 | -1.0% | $261 / Sq Ft |
| 04/27/2026 04/27/26 | Pending | -- | -- | -- |
| 03/25/2026 03/25/26 | Price Changed | $500,000 | -2.9% | $264 / Sq Ft |
| 02/10/2026 02/10/26 | Price Changed | $515,000 | -2.8% | $272 / Sq Ft |
| 01/12/2026 01/12/26 | Price Changed | $530,000 | -3.6% | $280 / Sq Ft |
| 12/01/2025 12/01/25 | For Sale | $550,000 | -- | $290 / Sq Ft |
We collect this data history from publicly available records. To have your information removed, we recommend requesting removal directly through your county’s website.
| Year | Tax Paid | Tax Assessment Tax Assessment Total Assessment is a certain percentage of the fair market value that is determined by local assessors to be the total taxable value of land and additions on the property. | Land | Improvement |
|---|---|---|---|---|
| 2025 | $1,938 | $84,075 | $17,875 | $66,200 |
| 2024 | $1,938 | $84,075 | $17,875 | $66,200 |
| 2023 | $1,670 | $84,075 | $17,875 | $66,200 |
| 2022 | $1,642 | $82,650 | $17,875 | $64,775 |
| 2021 | $1,628 | $57,625 | $15,200 | $42,425 |
| 2020 | $1,628 | $57,625 | $15,200 | $42,425 |
| 2019 | $1,628 | $57,625 | $15,200 | $42,425 |
| 2018 | $1,628 | $57,625 | $15,200 | $42,425 |
| 2017 | $1,628 | $57,625 | $15,200 | $42,425 |
| 2016 | $1,494 | $50,275 | $8,850 | $41,425 |
| 2015 | $1,393 | $50,275 | $8,850 | $41,425 |
| 2014 | $1,393 | $50,275 | $0 | $0 |
Seller's Agent in 2026
Seth Duncan
Peoples Choice Realty, LLC
(931) 638-1556
153 Total Sales
JD
Seller Co-Listing Agent in 2026
Janice Duncan
Peoples Choice Realty, LLC
(931) 424-7253
171 Total Sales
Buyer's Agent in 2026
Maegan Mullins
TriStar Elite Realty
(931) 215-1474
25 Total Sales
Source: Realtracs
MLS Number: RTC3054616
APN: 076-061.02
Disclaimer: Certain information contained herein is derived from information provided by parties other than Homes.com. All information provided is deemed reliable, but is not guaranteed to be accurate and should be independently verified.
All data is obtained from various sources and may not have been verified by broker or MLS GRID. Supplied Open House Information is subject to change without notice. All information should be independently reviewed and verified for accuracy. Properties may or may not be listed by the office/agent presenting the information. Some IDX listings have been excluded from this website.
Listings courtesy of Realtracs as distributed by MLS GRID.
Listing Information presented by local MLS brokerage: Ten-X, LLC dba Homes.com, local broker - Arlene Richardson - 888-952-6393 - 17600 Laguna Canyon Rd, Irvine, CA 92618.
Based on information submitted to the MLS GRID
Ask me questions while you tour the home.