
Hillary Lafferty
Responds Quickly
Charles Rutenberg Realty of IL
(630) 656-9154
132 Total Sales
1 in Downtown Geneva
$549,900 Price
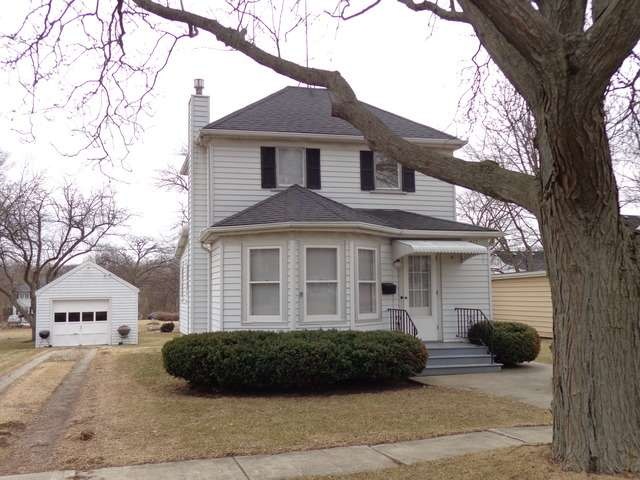
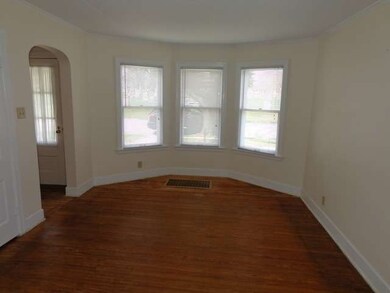
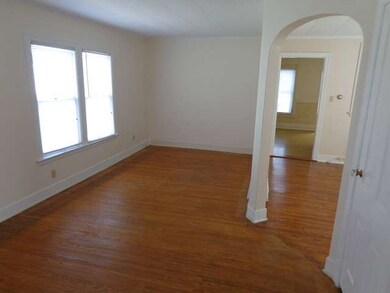
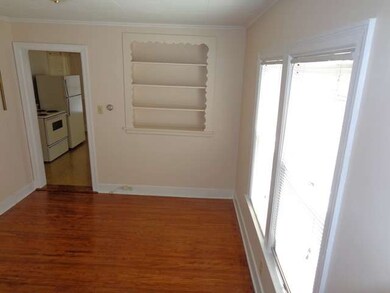
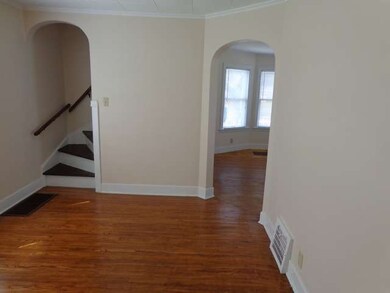

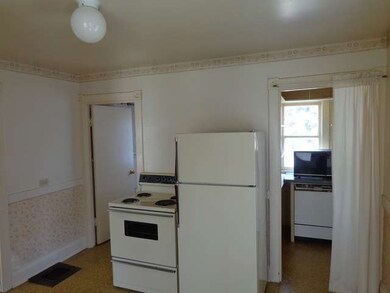
ESTATE PROPERTY BEING OFFERED IS A 2 BEDROOM/ 1 BATH HOME WITH HARDWOOD FLOOR, 1 1/2 CAR GARAGE, NICE YARD, APPLIANCES AND A FULL BSMT. HOME IS LOCATED NEAR DOWNTOWN GENEVA AND WALKING DISTANCE TO COMMUTER TRAIN. A GREAT, LOW PRICE TO GET INTO GENEVA...ESTATE PROPERTY AND WILL BE SOLD AS IS!
Last Agent to Sell the Property
Karen Douglas Realty License #471001285 Listed on: 04/15/2014
Co-Listed By
Karen Yoch
Karen Douglas Realty License #471000931
Last Buyer's Agent
Edgar Jimenez
Keller Williams Inspire - Geneva License #475132571
Hillary Lafferty
Charles Rutenberg Realty of IL
(630) 656-9154
132 Total Sales
1 in Downtown Geneva
$549,900 Price
Kimberly Zahand
Keller Williams North Shore West
(708) 859-7009
390 Total Sales
1 in Downtown Geneva
$480,000 Price
Cindy Schmalz
@properties Christie's International Real Estate
(224) 970-2975
111 Total Sales
1 in Downtown Geneva
$295,000 Price
Lisa Wolf
Keller Williams North Shore West
(224) 332-2538
1,076 Total Sales
2 in Downtown Geneva
$325K - $480K Price Range
Marzena Castillo
Baird & Warner Fox Valley-Geneva
(866) 527-7146
28 Total Sales
1 in Downtown Geneva
$485,000 Price
Mary Bruno
Keller Williams Inspire - Geneva
(331) 244-1967
138 Total Sales
1 in Downtown Geneva
$510,000 Price
DV
Seller's Agent in 2014
Doug VanDeMark
Karen Douglas Realty
(630) 251-4652
1 in this area
31 Total Sales
KY
Seller Co-Listing Agent in 2014
Karen Yoch
Karen Douglas Realty
EJ
Buyer's Agent in 2014
Edgar Jimenez
Keller Williams Inspire - Geneva
Source: Midwest Real Estate Data (MRED)
MLS Number: MRD08588155
APN: 12-03-276-014
Disclaimer: Certain information contained herein is derived from information provided by parties other than Homes.com. All information provided is deemed reliable, but is not guaranteed to be accurate and should be independently verified.
All data is obtained from various sources and may not have been verified by broker or MLS GRID. Supplied Open House Information is subject to change without notice. All information should be independently reviewed and verified for accuracy. Properties may or may not be listed by the office/agent presenting the information. Some IDX listings have been excluded from this website.
Listings courtesy of Midwest Real Estate Data (MRED) as distributed by MLS GRID.
Based on information submitted to the MLS GRID
Ask me questions while you tour the home.