
Kimberley Tufts
EXP Realty
(855) 714-1765
226 Total Sales
1 in Salisbury
$707,600 Price


Estimated Value: $695,991 - $801,000
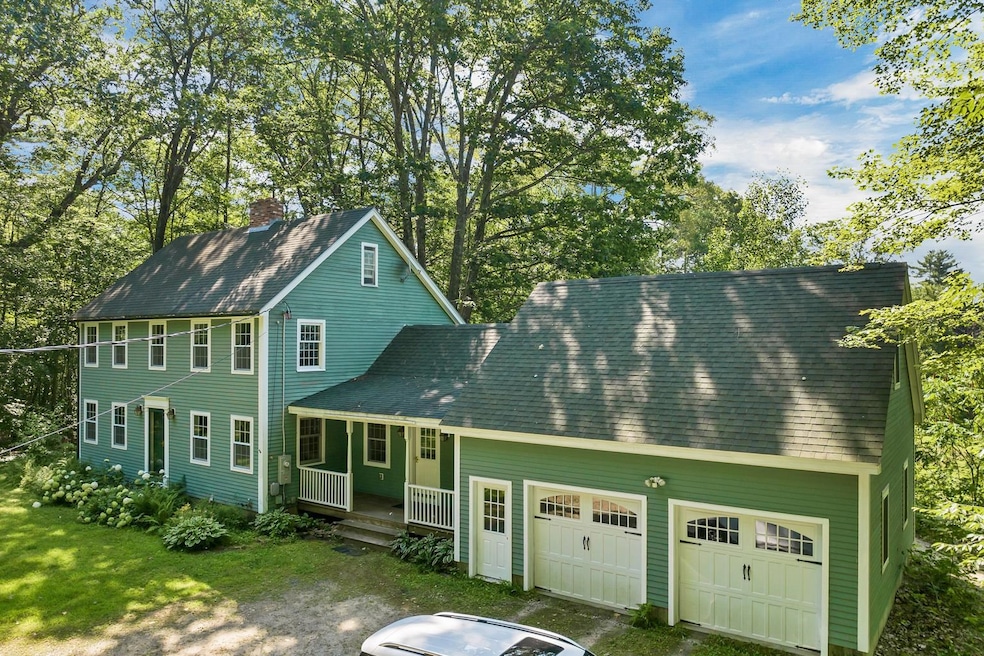
4 JACKS FARM-Horse people, don't miss this one! Lovely, well cared for colonial saltbox whose centerpiece is an amazing applianced kitchen with exceptional storage and a big, sleek island for meals on the go. A generous and quiet dining room will hold a large farm table and the living room with wood burning fireplace offers a place to just relax. The 20' tiled entry is not only a place to kick off your boots and dry off the pups, but there's plenty of room to sit, have a coffee, and admire your farm with your horses finally home! The house has wood and tile floors throughout, 1st floor laundry, 4 BR's (one is used as a large walk-in closet but easily turned back into the 4th BR) and 2.5 baths. The full walkout basement has 2 sturdy workbenches, a utility sink with H&C water and has the potential for add'l living space. The barn is awesome and ready for your finish. Accessed by a separate driveway, a gorgeous building is ready for power, water, and stalls. Presently, the horses enjoy a 40' lean-to off the barn and a nice 27' run-in. They're loving the life! A Class 6 road abuts the farm for hacking and conditioning. It's a 15 minute drive to Cogswell Recreation area at the Blackwater Dam in Webster, for awesome trails w/trailer parking. Be in Franklin in 10 mins. for all local services. Concord, our state capitol is 30 mins away.
Last Agent to Sell the Property
Farms & Barns Real Estate LLC License #002152 Listed on: 08/01/2025
We collect this data history from publicly available records. To have your information removed, we recommend requesting removal directly through your county’s website.
Kimberley Tufts
EXP Realty
(855) 714-1765
226 Total Sales
1 in Salisbury
$707,600 Price
Erica Bruce
BHHS Verani Belmont
(888) 515-2013
52 Total Sales
1 in Salisbury
$145,000 Price
Louise Brochu
Cameron Prestige, LLC
(603) 932-5497
81 Total Sales
1 in Salisbury
$530,000 Price
Debra Walker
EXP Realty
(866) 461-3843
38 Total Sales
1 in Salisbury
$626,646 Price
Alison Scott
603 Birch Realty, LLC
(667) 225-3630
64 Total Sales
1 in Salisbury
$410,000 Price
Bradley Roberts
REAL Broker NH, LLC
(877) 591-7046
107 Total Sales
1 in Salisbury
$59,900 Price
We collect this data history from publicly available records. To have your information removed, we recommend requesting removal directly through your county’s website.
| Date | Buyer | Sale Price | Title Company |
|---|---|---|---|
| $687,000 | -- |
We collect this data history from publicly available records. To have your information removed, we recommend requesting removal directly through your county’s website.
| Date | Status | Borrower | Loan Amount |
|---|---|---|---|
| Open | $549,600 | ||
| Previous Owner | Lake David F | $160,000 | |
| Closed | Hunter Rebecca L | $125,000 |
We collect this data history from publicly available records. To have your information removed, we recommend requesting removal directly through your county’s website.
| Date | Event | Price | List to Sale | Price per Sq Ft |
|---|---|---|---|---|
| 08/28/2025 08/28/25 | Sold | $687,000 | +1.8% | $268 / Sq Ft |
| 08/01/2025 08/01/25 | For Sale | $675,000 | -- | $263 / Sq Ft |
We collect this data history from publicly available records. To have your information removed, we recommend requesting removal directly through your county’s website.
| Year | Tax Paid | Tax Assessment Tax Assessment Total Assessment is a certain percentage of the fair market value that is determined by local assessors to be the total taxable value of land and additions on the property. | Land | Improvement |
|---|---|---|---|---|
| 2025 | $9,621 | $537,209 | $97,109 | $440,100 |
| 2024 | $8,710 | $537,297 | $97,197 | $440,100 |
| 2023 | $8,684 | $536,045 | $97,445 | $438,600 |
| 2022 | $8,555 | $536,045 | $97,445 | $438,600 |
| 2021 | $8,112 | $341,539 | $54,439 | $287,100 |
| 2020 | $8,407 | $341,733 | $54,633 | $287,100 |
| 2019 | $7,908 | $341,733 | $54,633 | $287,100 |
| 2018 | $7,951 | $341,832 | $54,732 | $287,100 |
| 2017 | $8,203 | $341,797 | $54,697 | $287,100 |
| 2016 | $7,355 | $299,467 | $47,867 | $251,600 |
| 2015 | $7,260 | $299,628 | $48,028 | $251,600 |
| 2014 | $6,981 | $299,628 | $48,028 | $251,600 |
| 2012 | $7,017 | $290,573 | $79,573 | $211,000 |
Seller's Agent in 2025
Shirley Sullivan
Farms & Barns Real Estate LLC
(603) 493-1493
25 Total Sales
AC
Buyer's Agent in 2025
Amanda Cota
The Thomas Group of Northern New England, LLC
(603) 305-3167
8 Total Sales
Source: PrimeMLS
MLS Number: 5054603
APN: SLSB-000248-000000-000007
Disclaimer: Certain information contained herein is derived from information provided by parties other than Homes.com. All information provided is deemed reliable, but is not guaranteed to be accurate and should be independently verified.
Copyright 2026 PrimeMLS, Inc. All rights reserved. This information is deemed reliable, but not guaranteed. The data relating to real estate displayed on this display comes in part from the IDX Program of PrimeMLS. The information being provided is for consumers’ personal, non-commercial use and may not be used for any purpose other than to identify prospective properties consumers may be interested in purchasing.
Ask me questions while you tour the home.