
Crystal Allen
Plentura Realty LLC
(804) 944-8429
35 Total Sales
1 in Highland Park
$550,000 Price
Estimated Value: $158,000 - $236,979
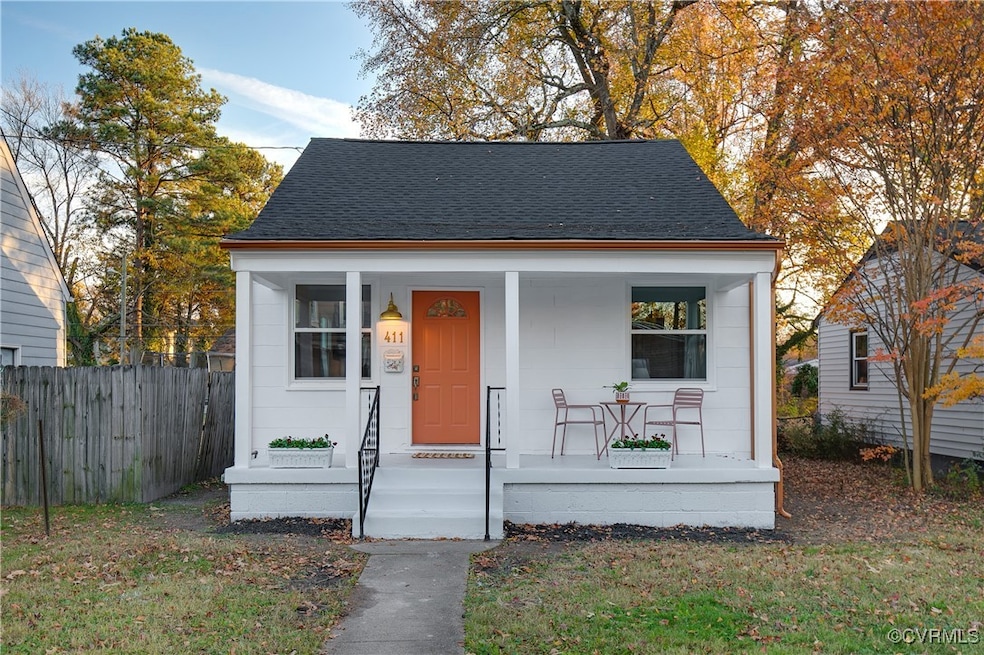
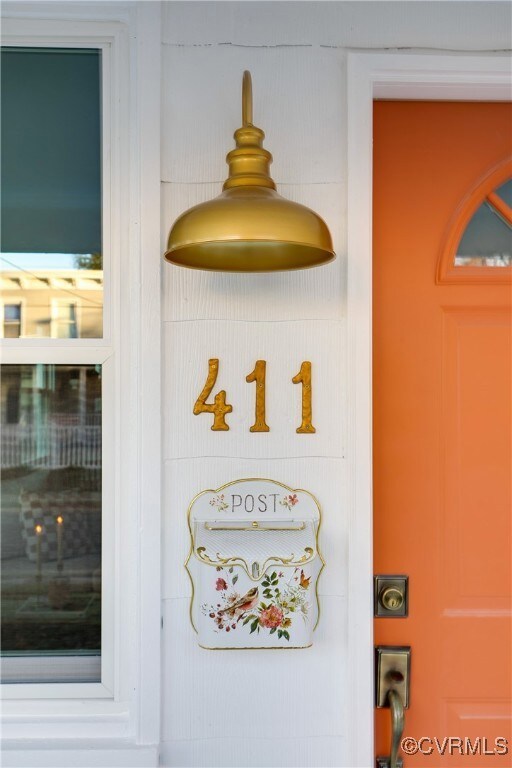
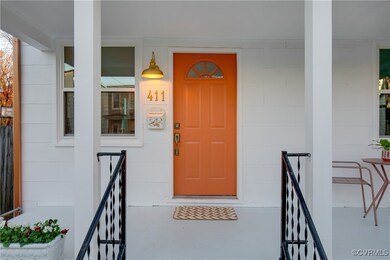
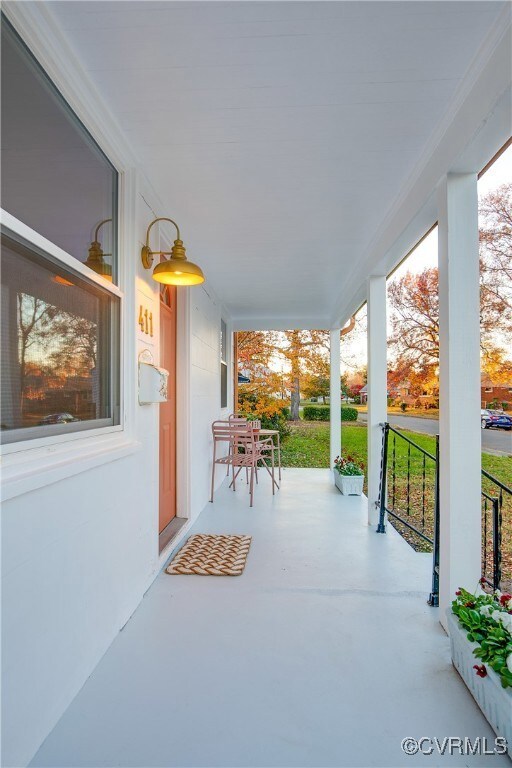
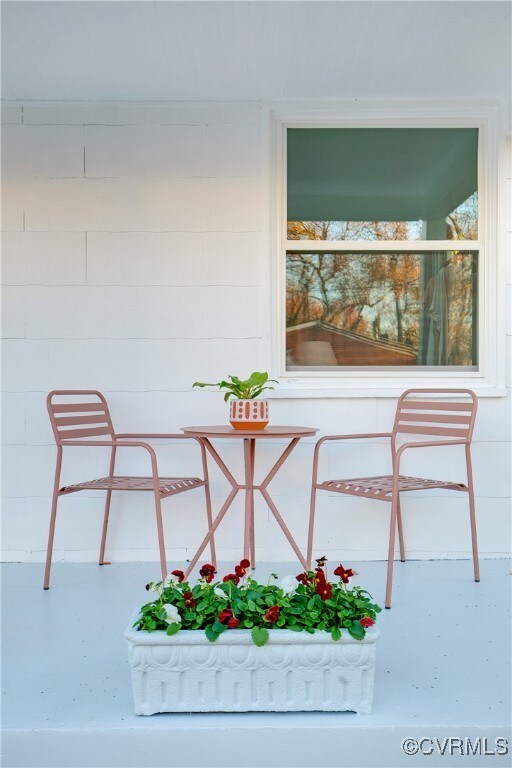
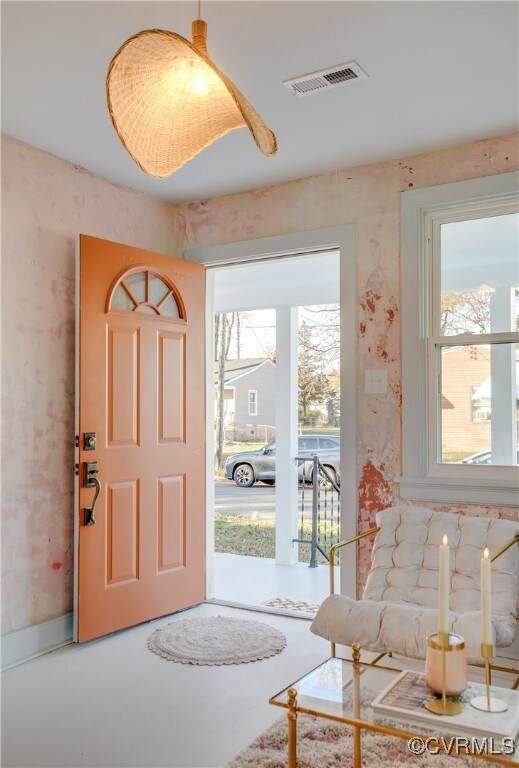
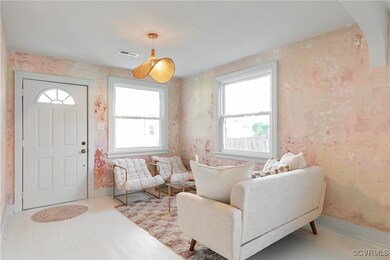
Welcome to this magazine-worthy dollhouse nestled in the heart of Northside. This enchanting cottage offers the perfect blend of character, charm, and modern updates, creating a space that's as inspiring as it is inviting. As you step on the front porch you will be captivated by the charm this sweet little home offers—it sets the tone for what awaits inside. Step inside and experience a harmonious mix of textures and colors. The custom patinaed walls are the true ~wow~ factor in the living and dining area, complemented by commercial-grade white-painted floors, freshly painted soft blue trim, and warm white walls that create a serene and beautiful atmosphere to call home. The brand new kitchen has been thoughtfully reimagined for both functionality and style. It features new cabinets, countertops, a penny-tiled backsplash, wood display shelving, updated appliances, and an expansive peninsula that seamlessly connects the living spaces. The charming arch leading into the hallway adds a thoughtful touch, honoring the home's timeless character and age, and was a standout to the designer seller. The bathroom shines with its gorgeous pastel wallpaper, painted ceiling, luxurious gold fixtures, penny-tiled floor, and updates such as a new toilet, vanity, and shower/tub insert. Both bedrooms are generously sized, with tasteful light fixtures, ample closet space, and large windows that flood the rooms with natural light. The design elements throughout the home draw inspiration from interior designer Leanne Ford, a favorite of the local Designer/Seller.
Beyond its beauty, this 2 bedroom, 1 bath cottage has been extensively updated with a new roof, windows, HVAC system, water heater plumbing and electrical updates, and a privacy fence that encloses a magical backyard perfect for dinner parties and leads you to private alleyway parking. Schedule your showing today and begin your next chapter in this meticulously curated cottage!
Last Agent to Sell the Property
Century 21 Realty @ Home License #0225261229 Listed on: 11/27/2024
We collect this data history from publicly available records. To have your information removed, we recommend requesting removal directly through your county’s website.
Crystal Allen
Plentura Realty LLC
(804) 944-8429
35 Total Sales
1 in Highland Park
$550,000 Price
Alyssa Devereaux
Compass
(804) 409-4911
109 Total Sales
5 in Highland Park
$200K - $335K Price Range
Alan Burrell
Burrell and Associates Realty East Coast Group Inc
(240) 318-7462
79 Total Sales
1 in Highland Park
$219,900 Price
Carrie Akins
The Hogan Group Real Estate
(585) 565-6523
81 Total Sales
1 in Highland Park
$392,500 Price
Beth Wright
Fathom Realty Virginia
(804) 805-4323
75 Total Sales
1 in Highland Park
$345,000 Price
Sean Stilwell
The Steele Group
(804) 944-8104
75 Total Sales
1 in Highland Park
$220,000 Price
We collect this data history from publicly available records. To have your information removed, we recommend requesting removal directly through your county’s website.
| Date | Buyer | Sale Price | Title Company |
|---|---|---|---|
| $235,000 | Homeland Title | ||
| $135,000 | Fidelity National Title |
We collect this data history from publicly available records. To have your information removed, we recommend requesting removal directly through your county’s website.
| Date | Status | Borrower | Loan Amount |
|---|---|---|---|
| Open | $227,950 | ||
| Previous Owner | $185,000 |
We collect this data history from publicly available records. To have your information removed, we recommend requesting removal directly through your county’s website.
| Date | Event | Price | List to Sale | Price per Sq Ft | Prior Sale |
|---|---|---|---|---|---|
| 01/31/2025 01/31/25 | Sold | $235,000 | 0.0% | $373 / Sq Ft | |
| 01/08/2025 01/08/25 | Pending | -- | -- | -- | |
| 11/27/2024 11/27/24 | For Sale | $235,000 | +74.1% | $373 / Sq Ft | |
| 09/19/2024 09/19/24 | Sold | $135,000 | -6.9% | $214 / Sq Ft | View Prior Sale |
| 09/01/2024 09/01/24 | Pending | -- | -- | -- | |
| 08/02/2024 08/02/24 | For Sale | $145,000 | -- | $230 / Sq Ft |
We collect this data history from publicly available records. To have your information removed, we recommend requesting removal directly through your county’s website.
| Year | Tax Paid | Tax Assessment Tax Assessment Total Assessment is a certain percentage of the fair market value that is determined by local assessors to be the total taxable value of land and additions on the property. | Land | Improvement |
|---|---|---|---|---|
| 2026 | $1,296 | $108,000 | $60,000 | $48,000 |
| 2025 | $1,212 | $105,000 | $60,000 | $45,000 |
| 2024 | $1,212 | $101,000 | $58,000 | $43,000 |
| 2023 | $1,188 | $99,000 | $58,000 | $41,000 |
| 2022 | $852 | $71,000 | $36,000 | $35,000 |
| 2020 | $906 | $48,000 | $17,000 | $31,000 |
| 2019 | $868 | $46,000 | $12,000 | $34,000 |
| 2018 | $516 | $43,000 | $12,000 | $31,000 |
| 2017 | $516 | $43,000 | $12,000 | $31,000 |
| 2016 | $516 | $43,000 | $12,000 | $31,000 |
| 2015 | $636 | $53,000 | $16,000 | $37,000 |
| 2014 | $636 | $53,000 | $16,000 | $37,000 |
Seller's Agent in 2025
Victoria Elmore
Century 21 Realty @ Home
(434) 917-6955
1 in this area
49 Total Sales
Seller Co-Listing Agent in 2025
Navona Hart
Century 21 Realty @ Home
(434) 390-4004
2 in this area
345 Total Sales
Buyer's Agent in 2025
Matthew Shelton - Eide
Nest Realty Group
(804) 980-1284
4 in this area
111 Total Sales
Seller's Agent in 2024
Dee Bennett
United Real Estate Richmond
(804) 382-8972
2 in this area
83 Total Sales
Seller Co-Listing Agent in 2024
Dwayne Bennett
United Real Estate Richmond
(804) 617-2640
1 in this area
16 Total Sales
BK
Buyer's Agent in 2024
Betsy Kline
Real Broker LLC
(804) 385-7682
7 in this area
34 Total Sales
Source: Central Virginia Regional MLS
MLS Number: 2430603
APN: N000-1457-002
Disclaimer: Certain information contained herein is derived from information provided by parties other than Homes.com. All information provided is deemed reliable, but is not guaranteed to be accurate and should be independently verified.
All or a portion of th multiple Listing information is provided by the Central Virginia Regional Multiple Listing Service, LLC, from a copyrighted compilation of Listing s. All CVR MLS information provided is deemed reliable but is not guaranteed accurate. The compilation of Listings and each individual Listing are ©2026 Central Virginia Regional Multiple Listing Service, LLC. All rights reserved.
Ask me questions while you tour the home.