
Robert Beutler
National Realty Guild
(612) 255-5995
44 Total Sales
1 in Eagan
$290,000 Price
Estimated Value: $108,000 - $112,000
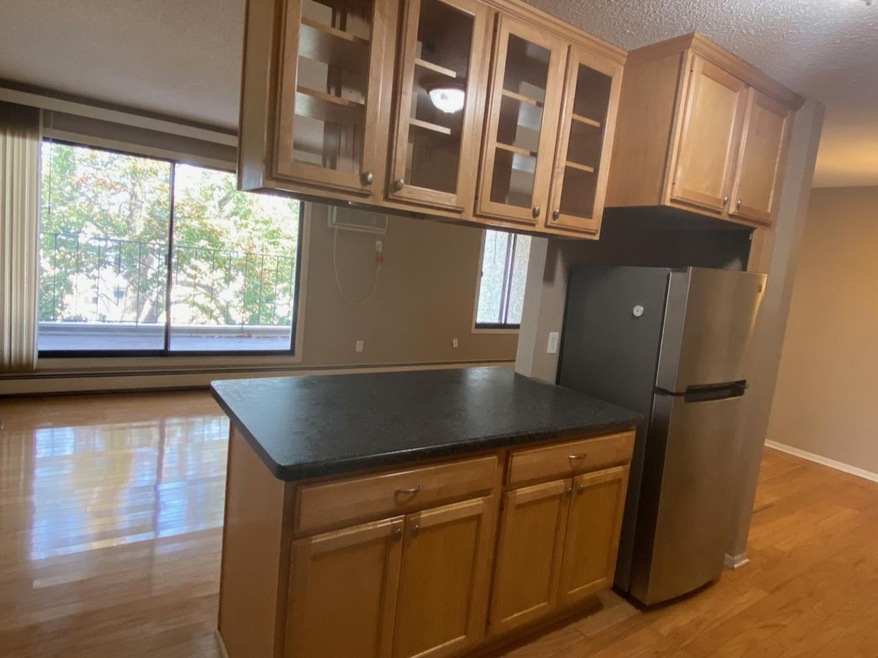
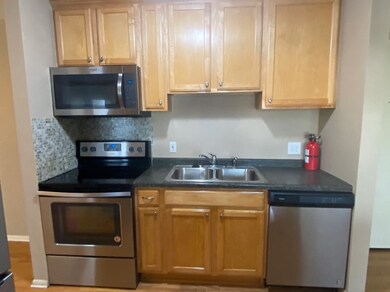
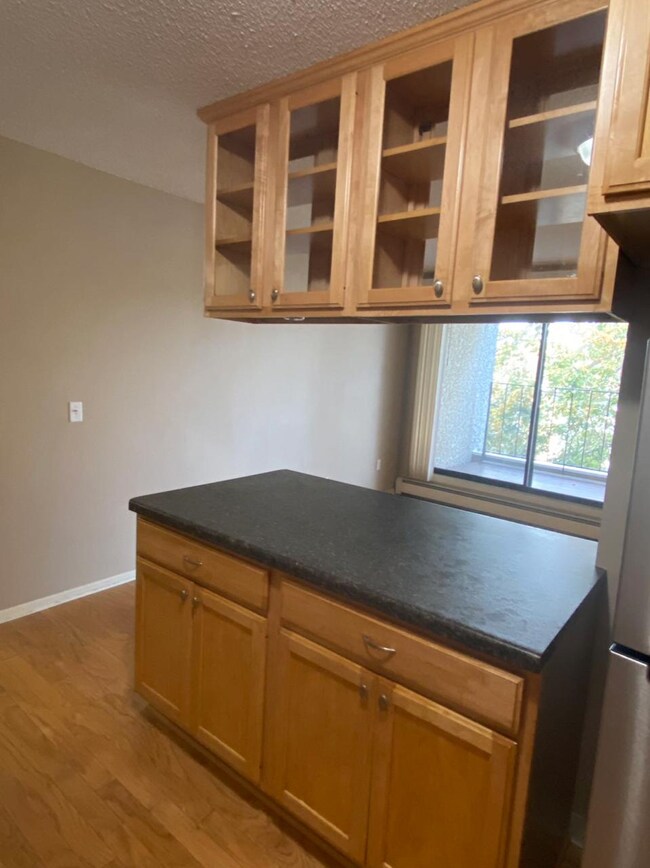
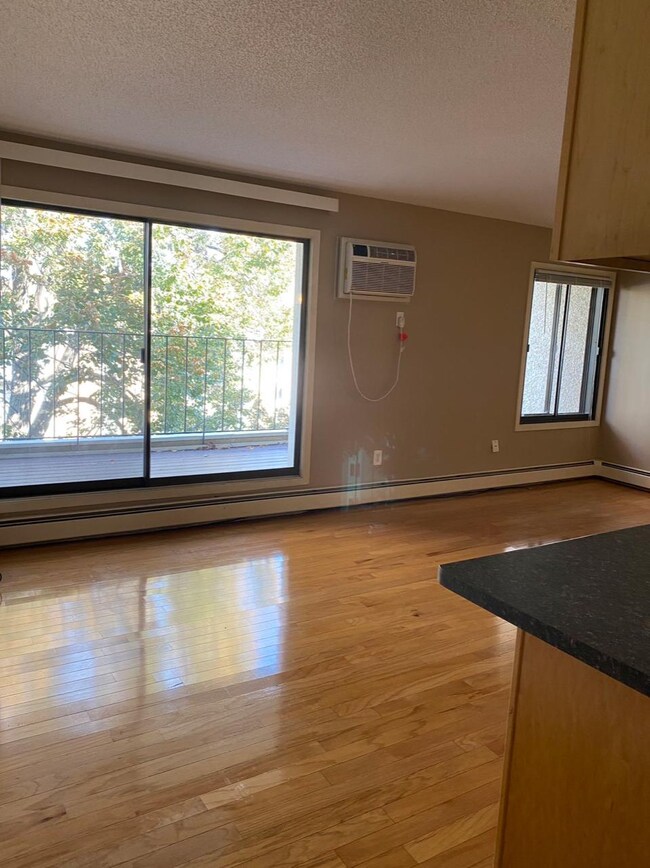

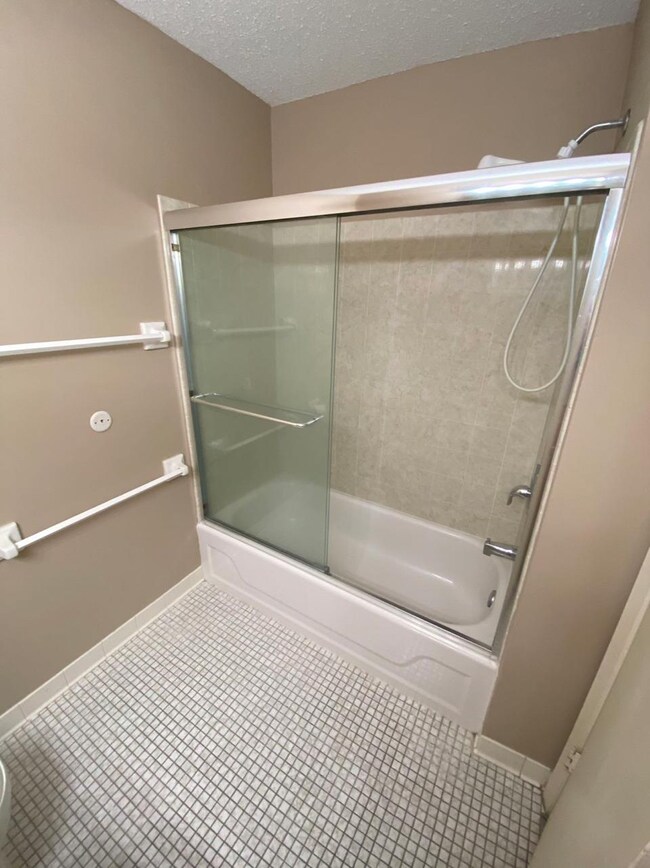
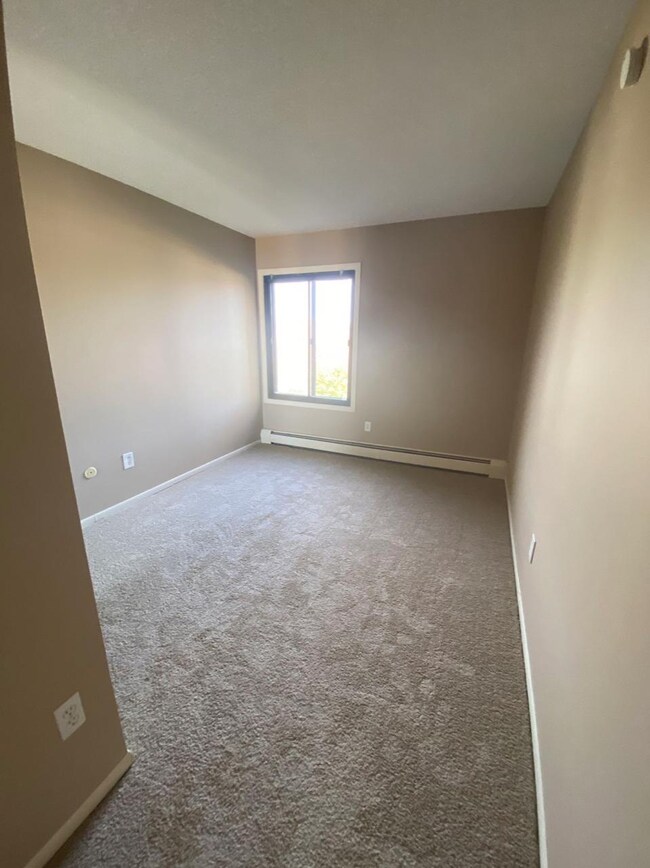
Extremely well maintained 2 bedroom/1 bathroom condo with an open floor plan. Cozy environment featuring updated flooring, and shared laundry and fitness center. Every owner assigned one underground parking space that comes with the unit. Outdoor area features a BBQ/grill, dog walking area and tennis courts. Conveniently located near parks, trails, shopping, transportation and much more. Easy access to 35W, Highway 77, Mall of America, airport and more! Tremendous opportunity that allows you to own for less than rent! Plus #196 school district! what a wonderful property at a great price.
We collect this data history from publicly available records. To have your information removed, we recommend requesting removal directly through your county’s website.
Robert Beutler
National Realty Guild
(612) 255-5995
44 Total Sales
1 in Eagan
$290,000 Price
Monica Schafer
RE/MAX Results
(612) 294-7608
193 Total Sales
3 in Eagan
$236K - $374K Price Range
Max Gygi
RE/MAX Results
(651) 615-3753
194 Total Sales
2 in Eagan
$363K - $375K Price Range
Kevin Conoryea
Fieldstone Real Estate Specialists
(763) 292-3292
47 Total Sales
4 in Eagan
$235K - $600K Price Range
Katie House
EXP Realty, LLC
(612) 445-2146
183 Total Sales
2 in Eagan
$334K - $505K Price Range
Julie Christensen
Compass
(612) 260-5113
114 Total Sales
2 in Eagan
$245K - $310K Price Range
We collect this data history from publicly available records. To have your information removed, we recommend requesting removal directly through your county’s website.
| Date | Buyer | Sale Price | Title Company |
|---|---|---|---|
| $94,634 | -- | ||
| -- | Lawyer Title Company | ||
| -- | None Available | ||
| $63,300 | Attorney | ||
| $130,000 | -- | ||
| $128,994 | -- |
We collect this data history from publicly available records. To have your information removed, we recommend requesting removal directly through your county’s website.
| Date | Status | Borrower | Loan Amount |
|---|---|---|---|
| Previous Owner | $25,798 |
We collect this data history from publicly available records. To have your information removed, we recommend requesting removal directly through your county’s website.
| Date | Event | Price | List to Sale | Price per Sq Ft |
|---|---|---|---|---|
| 03/28/2024 03/28/24 | Sold | $94,634 | -9.9% | $105 / Sq Ft |
| 03/07/2024 03/07/24 | Price Changed | $105,000 | -4.5% | $117 / Sq Ft |
| 02/02/2024 02/02/24 | Price Changed | $109,900 | -4.4% | $122 / Sq Ft |
| 01/03/2024 01/03/24 | For Sale | $115,000 | 0.0% | $128 / Sq Ft |
| 12/15/2023 12/15/23 | Pending | -- | -- | -- |
| 11/08/2023 11/08/23 | For Sale | $115,000 | -- | $128 / Sq Ft |
We collect this data history from publicly available records. To have your information removed, we recommend requesting removal directly through your county’s website.
| Year | Tax Paid | Tax Assessment Tax Assessment Total Assessment is a certain percentage of the fair market value that is determined by local assessors to be the total taxable value of land and additions on the property. | Land | Improvement |
|---|---|---|---|---|
| 2025 | $876 | $103,400 | $3,300 | $100,100 |
| 2024 | $1,294 | $111,100 | $3,600 | $107,500 |
| 2023 | $1,150 | $119,100 | $3,800 | $115,300 |
| 2022 | $1,206 | $111,700 | $11,300 | $100,400 |
| 2021 | $1,046 | $107,300 | $10,800 | $96,500 |
| 2020 | $1,000 | $90,700 | $9,100 | $81,600 |
| 2019 | $949 | $84,400 | $8,500 | $75,900 |
| 2018 | $798 | $84,400 | $8,500 | $75,900 |
| 2017 | $742 | $68,600 | $6,900 | $61,700 |
| 2016 | $588 | $60,300 | $6,100 | $54,200 |
| 2015 | $341 | $47,200 | $4,800 | $42,400 |
| 2014 | -- | $40,000 | $4,000 | $36,000 |
| 2013 | -- | $19,080 | $1,920 | $17,160 |
Seller's Agent in 2024
Juila Wang
Keller Williams Classic Realty
(651) 808-1997
64 Total Sales
Source: NorthstarMLS
MLS Number: 6457681
APN: 10-22470-02-307
Disclaimer: Certain information contained herein is derived from information provided by parties other than Homes.com. All information provided is deemed reliable, but is not guaranteed to be accurate and should be independently verified.
All data is obtained from various sources and may not have been verified by broker or MLS GRID. Supplied Open House Information is subject to change without notice. All information should be independently reviewed and verified for accuracy. Properties may or may not be listed by the office/agent presenting the information. Some IDX listings have been excluded from this website.
Listings courtesy of NorthstarMLS as distributed by MLS GRID.
Based on information submitted to the MLS GRID
Ask me questions while you tour the home.