NOT LISTED FOR SALE
3 Beds
2 Baths
1,522 Sq Ft
3,070 Sq Ft Lot

Sale Details

Date Sold: January 17, 2025

Last sale price $345,000 $227 Per Sq Ft

10 Days on Market

Highlights

  • Heated Spa
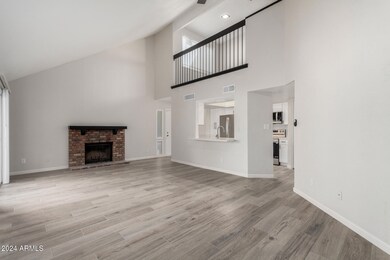
  • Vaulted Ceiling
  • Tennis Courts
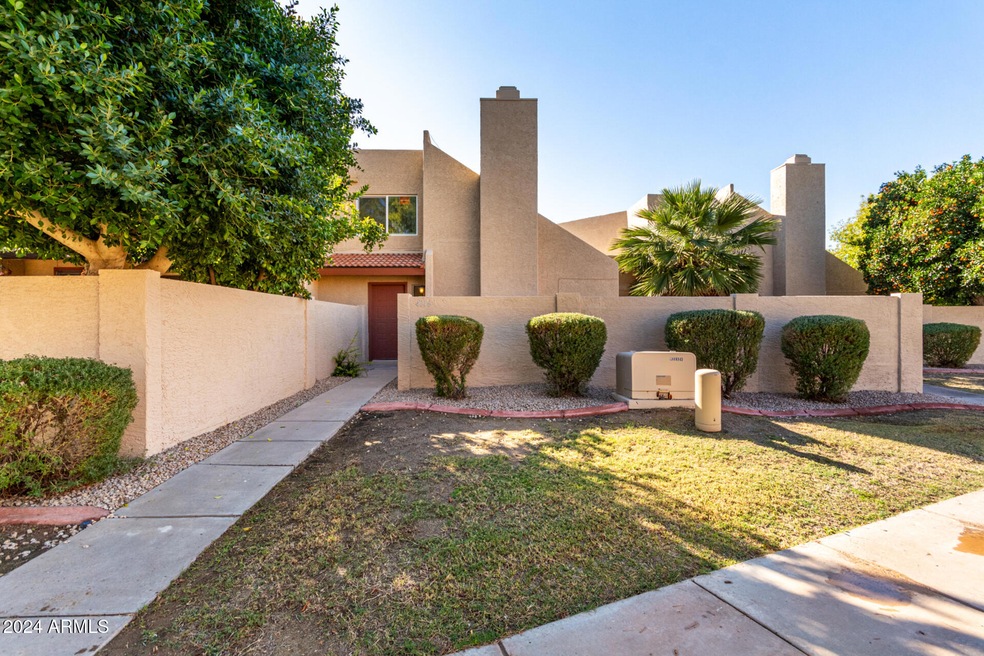
  • Contemporary Architecture
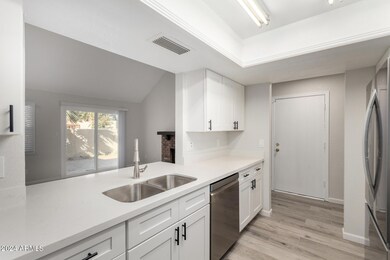
  • Granite Countertops
  • Walk-In Closet

About This Home

As of January 2025

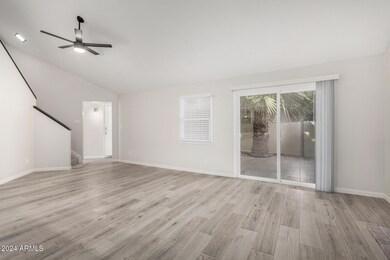
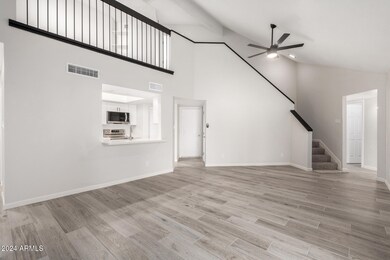

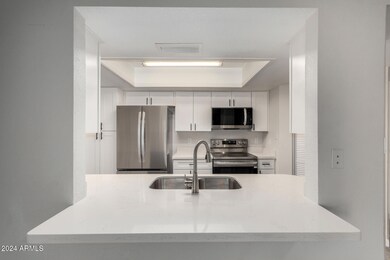
Completely Renovated and Beautifully Designed Townhome in Sought-After April Sound! A stunning 3-bedroom, 2-full bathrooms loft-style townhome offers perfect blend of modern upgrades and timeless charm. A spacious loft overlooking a comfortable spacious great room, complete with a vaulted ceiling and a striking brick fireplace. Beautiful Kitchen and bathrooms, ample storage with a large walk-in pantry and a master walk-in closet. Upgrades include a new range/oven, and the refrigerator. New kitchen & bathroom cabinets, granite counter tops, all information is approximate, buyers are encouraged to verify all details. With its dramatic design and thoughtful upgrades, this townhome is a must-see and it will not last long! New AC

Last Agent to Sell the Property

Virginia Nickel

HomeSmart License #SA676191000 Listed on: 12/07/2024

HomeSmart

Last Buyer's Agent

Paul Jackson

Realty ONE Group License #SA665742000

Townhouse Details

Home Type

  • Townhome

Est. Annual Taxes

  • $886

Year Built

  • Built in 1981

Lot Details

  • 3,070 Sq Ft Lot
  • Two or More Common Walls
  • Front Yard Sprinklers

HOA Fees

  • $284 Monthly HOA Fees

Parking

  • 2 Car Garage
  • Carport

Home Design

  • Contemporary Architecture
  • Wood Frame Construction
  • Tile Roof
  • Built-Up Roof
  • Stucco

Interior Spaces

  • 1,522 Sq Ft Home
  • 2-Story Property
  • Vaulted Ceiling
  • Living Room with Fireplace
  • Laundry in unit

Kitchen

  • Breakfast Bar
  • Dishwasher
  • Granite Countertops

Bedrooms and Bathrooms

  • 3 Bedrooms
  • Primary Bedroom Upstairs
  • Walk-In Closet
  • Primary Bathroom is a Full Bathroom
  • 2 Bathrooms

Pool

  • Heated Spa
  • Diving Board

Schools

  • Greenway High Middle School
  • Greenway High School

Utilities

  • Central Air
  • Heating Available

Listing and Financial Details

  • Legal Lot and Block 130 / 13800 N
  • Assessor Parcel Number 207-12-759

Community Details

Overview

  • Association fees include roof replacement, insurance, water, trash, pest control, cable TV, ground maintenance, street maintenance
  • April Sound Townhome Association, Phone Number (480) 941-1077
  • Built by NuWest Inc.
  • April Sound Mcr 226 18 Subdivision, Plan 825

Recreation

  • Tennis Courts
  • Community Pool
  • Community Spa

Townhouse Details

Home Type

Townhome

Est. Annual Taxes

$886

Year Built

Built in 1981

Lot Details

3,070 Sq Ft Lot

HOA Fees

$284 per month

Parking

2

Listing Details

  • Cross Street: Thunderbird and 43rd Ave
  • Property Type: Residential
  • Ownership: Fee Simple
  • Association Fees Community Facilities District: N
  • Recreation Center Fee: N
  • Total Monthly Fee Equivalent: 283.5
  • Separate Den Office Sep Den Office: N
  • Year Built: 1981
  • Tax Year: 2024
  • Master Model: Plan 825
  • Property Sub Type: Townhouse
  • Horses: No
  • Lot Size Acres: 0.07
  • Subdivision Name: APRIL SOUND MCR 226-18
  • Architectural Style: Contemporary
  • Property Attached Yn: No
  • General Property Description:PriceSqFt: 226.67
  • Const - Finish:Const - Finish: Stucco
  • Cooling:Cooling: Central Air
  • Special Features: None

Interior Features

  • Basement YN: No
  • Possible Use: None
  • Spa Features: Heated
  • Appliances: Dishwasher, Refrigerator
  • Total Bedrooms: 3
  • Fireplace Features: Living Room
  • Fireplace: Yes
  • Interior Amenities: Full Bth Master Bdrm, Breakfast Bar, Pantry, Granite Counters, Upstairs, Vaulted Ceiling(s)
  • Living Area: 1522.0
  • Stories: 2
  • Additional Bedroom:Additional Bedroom: Other Bedroom Downstairs, Master Bedroom Walk-in Closet
  • Dining Area:Dining Area: Breakfast Bar
  • Interior Features:Interior Features: Vaulted Ceiling(s)
  • Kitchen Features:Kitchen Features: Dishwasher, Refrigerator, Pantry, Granite Counters
  • Laundry:Laundry: Inside
  • Master Bathroom:Master Bathroom: Full Bth Master Bdrm, Other (See Remarks)
  • Master Bedroom:Master Bedroom: Upstairs

Exterior Features

  • Fencing: Block
  • Lot Features: Sprinklers In Front
  • Pool Features: Diving Pool
  • Pool Private: No
  • Disclosures: None
  • Common Walls: Two Levels, 2+ Common Walls
  • Construction Type: Wood Frame, Stucco
  • Roof: Built-Up, Tile
  • General Property Description:Community Pool YN2: Yes
  • General Property Description:Private Pool YN2: No
  • Private Pool Features:Private Pool Features: Diving Pool

Garage/Parking

  • Total Covered Spaces: 2.0
  • Parking Features: Carport
  • Attached Garage: No
  • Garage Spaces: 2.0

Utilities

  • Cooling: Central Air
  • Heating: Electric
  • Laundry Features: Inside
  • Cooling Y N: Yes
  • Heating Yn: Yes
  • Water Source: Public
  • Utilities:Utilities: APS

Condo/Co-op/Association

  • Community Features: Community Spa Htd, Tennis Court(s)
  • Association Fee: 283.5
  • Association Fee Frequency: Monthly
  • Association Name: April Sound TownHome
  • Phone: 480-941-1077
  • Association: Yes

Association/Amenities

  • Association Fees:HOA DisclosureAddendum Affirmation: No
  • Association Fees:HOA Transfer Fee2: 400.0
  • Association Fees:Special Assessment HOA: No
  • Association Fees:PAD Fee YN2: N
  • Association Fees:Cap ImprovementImpact Fee: 200.0
  • Association Fees:Cap ImprovementImpact Fee _percent_: $
  • Association Fees:Prepaid Association Fees HOA: 283.5
  • Association Fees:Disclosure Fees HOA: 400.0

Fee Information

  • Association Fee Includes: Roof Replacement, Insurance, Water, Trash, Pest Control, Cable TV, Maintenance Grounds, Street Maint

Schools

  • High School: Greenway High School
  • Junior High Dist: Glendale Union High School District
  • Middle Or Junior School: Greenway High School

Lot Info

  • Land Lease: No
  • Lot Size Sq Ft: 3070.0
  • Parcel #: 207-12-759

Building Info

  • Builder Name: NuWest Inc.

Tax Info

  • Tax Annual Amount: 886.0
  • Tax Block: 13800 N
  • Tax Lot: 130
Create a Home Valuation Report for This Property
The Home Valuation Report is an in-depth analysis detailing your home's value as well as a comparison with similar homes in the area

Home Values in the Area

Source: Public Records

Average Home Value in this Area


Source: Public Records

Property History

We collect this data history from publicly available records. To have your information removed, we recommend requesting removal directly through your county’s website.

Date Event Price List to Sale Price per Sq Ft
01/17/2025 01/17/25 Sold $345,000 -2.8% $227 / Sq Ft
12/18/2024 12/18/24 Pending -- -- --
12/07/2024 12/07/24 For Sale $355,000 -- $233 / Sq Ft
Source: Arizona Regional Multiple Listing Service (ARMLS)

Agents Affiliated with this Home

  • Section Image
  • Section Image
  • Section Image
See All Agents

Map

Source: Arizona Regional Multiple Listing Service (ARMLS)

MLS Number: 6790694

Arizona Regional Multiple Listing Service (ARMLS)

APN: 207-12-759

Your Personal Tour Guide

Ask me questions while you tour the home.