
Brian LeBoeuf
REMAX City Centre
(313) 646-7167
87 Total Sales
4 in Genoa
$225K - $725K Price Range
Estimated Value: $583,061
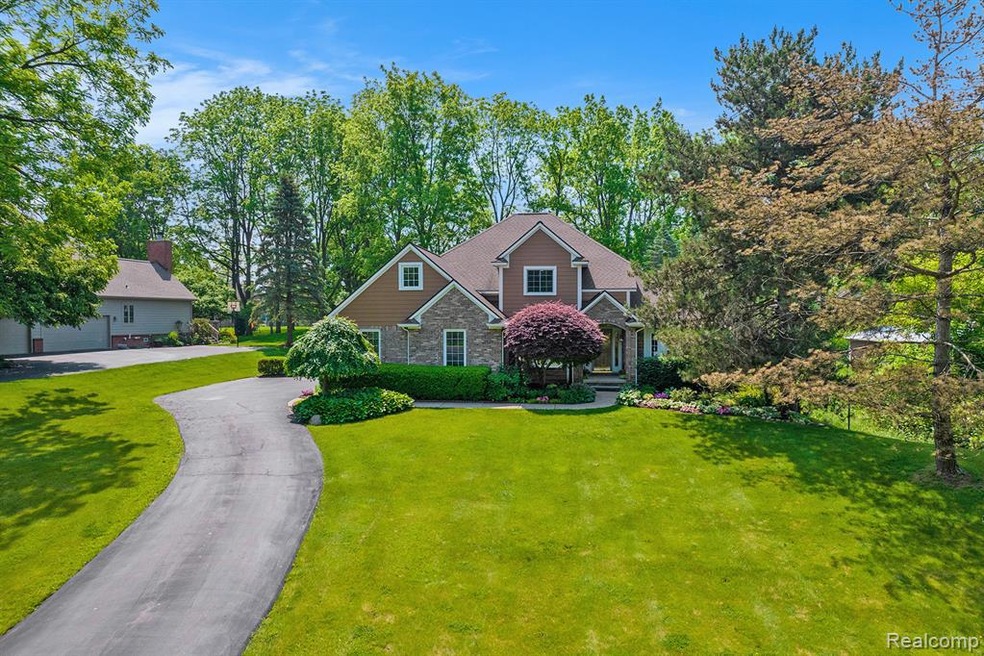
Check out this amazing opportunity to live in Oak Pointe! Boasting a great location right between Brighton and Howell this home and community has so much to offer. With 2877 Sq ft of finished space and 4 bedrooms plus a 1st floor office and a loft overlooking the great room there are so many great features awaiting you. The 1st floor primary suite features a tray ceiling, large bathroom with 2 sinks, jetted tub, tiled glass shower, and a large walk-in closet. The kitchen boasts granite counters, stainless steel appliances, overhead hood, and a peninsula breakfast bar overlooking the breakfast nook and great room. The open great room is highlighted by a fireplace and its two story vaulted ceiling looking up to the 2nd floor loft. Don't miss the den with French doors and the 1st floor laundry/mud room. Upstairs are 3 more bedrooms, highlighted by the loft overlooking the downstairs. An open daylight basement is just waiting to be finished. A nicely landscaped yard features an open deck for entertaining, side entry garage, and long driveway offering privacy and lots of room to spread out. This amazing home is perfectly located in the Brighton school district and low tax base of Genoa township. Enjoy the community playground, picnic area, beach for swimming, and community tennis courts. As a golf community you have the opportunity to be close to Oak Pointe Country Club and everything they have to offer. Memberships are available to anyone looking to join and its only a golf cart ride away. No chance of power loss with your whole house generator! Other updates include a recently replaced roof, refrigerator, washer & dryer, and freshly painted so you can move right in. Welcome home to Oak Pointe!
Last Agent to Sell the Property
The Putkela Group License #6501383771 Listed on: 06/11/2025
We collect this data history from publicly available records. To have your information removed, we recommend requesting removal directly through your county’s website.
Brian LeBoeuf
REMAX City Centre
(313) 646-7167
87 Total Sales
4 in Genoa
$225K - $725K Price Range
Sherry Cynowa
RE/MAX Platinum
(810) 819-2195
48 Total Sales
9 in Genoa
$217K - $519K Price Range
Robert Harrell
Real Estate One-Commerce
(947) 210-6697
104 Total Sales
1 in Genoa
$205,000 Price
Jay Fontaine
Fontaine Real Estate Group
(947) 216-2682
175 Total Sales
4 in Genoa
$220K - $790K Price Range
Lynne Gebski
EXP Realty Main
(947) 600-4817
172 Total Sales
2 in Genoa
$228K - $479K Price Range
Jamie Kane
Real Estate One-Brighton
(586) 600-8714
69 Total Sales
1 in Genoa
$346,500 Price
We collect this data history from publicly available records. To have your information removed, we recommend requesting removal directly through your county’s website.
| Date | Buyer | Sale Price | Title Company |
|---|---|---|---|
| $570,000 | First American Title | ||
| -- | Vital Title | ||
| $395,000 | -- | ||
| -- | American Title Co | ||
| $38,000 | -- |
We collect this data history from publicly available records. To have your information removed, we recommend requesting removal directly through your county’s website.
| Date | Status | Borrower | Loan Amount |
|---|---|---|---|
| Open | $570,000 | ||
| Previous Owner | $210,000 | ||
| Previous Owner | $285,000 |
We collect this data history from publicly available records. To have your information removed, we recommend requesting removal directly through your county’s website.
| Date | Event | Price | List to Sale | Price per Sq Ft |
|---|---|---|---|---|
| 07/16/2025 07/16/25 | Sold | $570,000 | -0.9% | $198 / Sq Ft |
| 06/24/2025 06/24/25 | Pending | -- | -- | -- |
| 06/11/2025 06/11/25 | For Sale | $575,000 | -- | $200 / Sq Ft |
We collect this data history from publicly available records. To have your information removed, we recommend requesting removal directly through your county’s website.
| Year | Tax Paid | Tax Assessment Tax Assessment Total Assessment is a certain percentage of the fair market value that is determined by local assessors to be the total taxable value of land and additions on the property. | Land | Improvement |
|---|---|---|---|---|
| 2025 | $2,751 | $266,100 | $0 | $0 |
| 2024 | $2,674 | $247,500 | $0 | $0 |
| 2023 | $2,556 | $223,900 | $0 | $0 |
| 2022 | $4,538 | $192,100 | $0 | $0 |
| 2021 | $4,346 | $209,500 | $0 | $0 |
| 2020 | $4,413 | $207,500 | $0 | $0 |
| 2019 | $4,347 | $192,100 | $0 | $0 |
| 2018 | $4,098 | $181,600 | $0 | $0 |
| 2017 | $4,018 | $181,600 | $0 | $0 |
| 2016 | $3,993 | $177,200 | $0 | $0 |
| 2014 | $3,668 | $165,200 | $0 | $0 |
| 2012 | $3,668 | $152,400 | $0 | $0 |
Seller's Agent in 2025
Donald Putkela
The Putkela Group
(248) 320-2743
132 Total Sales
A
Seller Co-Listing Agent in 2025
Angela Putkela
The Putkela Group
(248) 763-3108
81 Total Sales
Buyer's Agent in 2025
Daniel DeCapua
RE/MAX Platinum
(734) 730-7061
468 Total Sales
Source: Realcomp
MLS Number: 20251007254
APN: 11-28-101-008
Disclaimer: Certain information contained herein is derived from information provided by parties other than Homes.com. All information provided is deemed reliable, but is not guaranteed to be accurate and should be independently verified.
IDX provided courtesy of Realcomp II Ltd. via Ten-X and MLS
Copyright 2026 Realcomp II Ltd. Shareholders
IDX information is provided exclusively for consumers' personal, noncommercial use and may not be used for any purpose other than to identify prospective properties consumers may be interested in purchasing. The accuracy of all information, regardless of source, is not guaranteed or warranted. All information should be independently verified.
Listing Information presented by local MLS brokerage: Ten-X, local REALTOR®- Arlene Richardson - (888)-952-6393
Ask me questions while you tour the home.