
Jayne Riel
Plum Tree Realty
(513) 572-3281
92 Total Sales
2 in Groesbeck
$228K - $300K Price Range



Estimated Value: $352,931
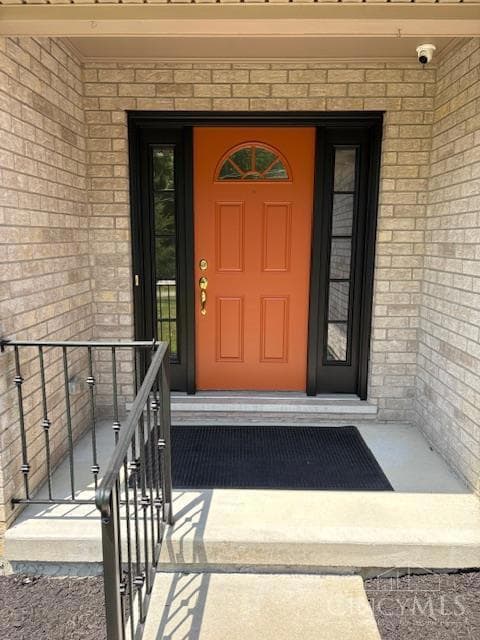
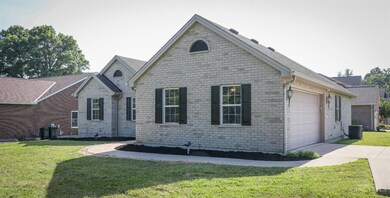
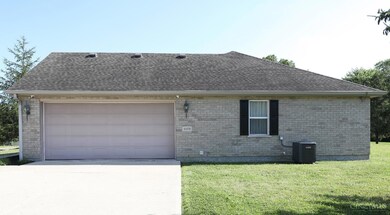
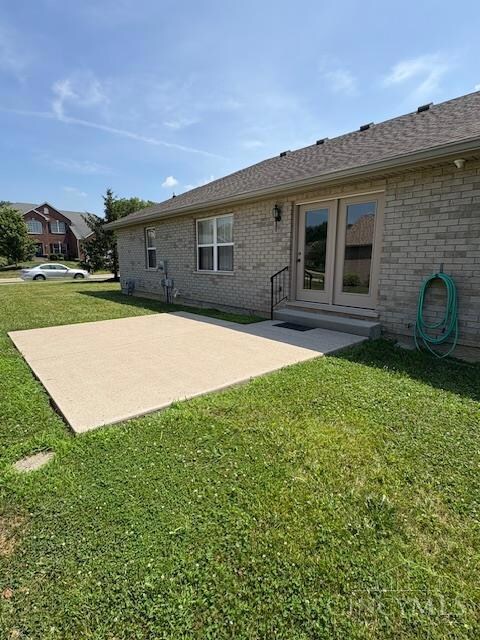
Spacious 3 Bedroom, 3 Full Bath Ranch, open floor plan, vaulted ceiling in Living Room, Eat-in-Kitchen, newer Appliances, Pantry & walkout to Patio. Primary Bedroom with walk-in Closet, Primary Bath has been updated & Handicap Accessible. 1st Floor Laundry Room (one Bedroom has been converted to Laundry Room), DVR Security Camera System, HVAC Service Contract, Ceiling Fans, Unfinished Basement with Full Bath, Quiet Residential Street.
Last Agent to Sell the Property
West Fork Realty Group, LLC License #2018004136 Listed on: 06/25/2025
Last Buyer's Agent
West Fork Realty Group, LLC License #2018004136 Listed on: 06/25/2025
We collect this data history from publicly available records. To have your information removed, we recommend requesting removal directly through your county’s website.
Jayne Riel
Plum Tree Realty
(513) 572-3281
92 Total Sales
2 in Groesbeck
$228K - $300K Price Range
Lakisha Scruggs
Huff Realty
(513) 866-8529
167 Total Sales
3 in Groesbeck
$225K - $260K Price Range
Tom Sturm
Coldwell Banker Realty
(513) 586-4566
227 Total Sales
1 in Groesbeck
$138,000 Price
Jeff Rosa
eXp Realty
(513) 866-8760
93 Total Sales
1 in Groesbeck
$190,000 Price
Robert Smith
Coldwell Banker Realty
(513) 599-1654
329 Total Sales
6 in Groesbeck
$130K - $311K Price Range
Cindy Shetterly
Keller Williams Realty Service
(513) 866-3124
523 Total Sales
5 in Groesbeck
$176K - $300K Price Range
We collect this data history from publicly available records. To have your information removed, we recommend requesting removal directly through your county’s website.
| Date | Event | Price | List to Sale | Price per Sq Ft | Prior Sale |
|---|---|---|---|---|---|
| 08/21/2025 08/21/25 | Sold | $349,900 | 0.0% | $222 / Sq Ft | |
| 07/06/2025 07/06/25 | Pending | -- | -- | -- | |
| 06/25/2025 06/25/25 | For Sale | $349,900 | +32.0% | $222 / Sq Ft | |
| 01/03/2022 01/03/22 | Sold | $265,000 | 0.0% | $168 / Sq Ft | View Prior Sale |
| 12/18/2021 12/18/21 | Pending | -- | -- | -- | |
| 12/17/2021 12/17/21 | For Sale | $265,000 | -- | $168 / Sq Ft |
We collect this data history from publicly available records. To have your information removed, we recommend requesting removal directly through your county’s website.
| Year | Tax Paid | Tax Assessment Tax Assessment Total Assessment is a certain percentage of the fair market value that is determined by local assessors to be the total taxable value of land and additions on the property. | Land | Improvement |
|---|---|---|---|---|
| 2025 | $5,514 | $92,750 | $17,640 | $75,110 |
| 2024 | $5,243 | $92,750 | $17,640 | $75,110 |
| 2023 | $5,180 | $92,750 | $17,640 | $75,110 |
| 2022 | $4,710 | $79,912 | $19,824 | $60,088 |
| 2021 | $4,659 | $79,912 | $19,824 | $60,088 |
| 2020 | $4,720 | $79,912 | $19,824 | $60,088 |
| 2019 | $4,189 | $67,722 | $16,800 | $50,922 |
| 2018 | $3,760 | $67,722 | $16,800 | $50,922 |
| 2017 | $3,556 | $67,722 | $16,800 | $50,922 |
| 2016 | $3,773 | $70,515 | $18,288 | $52,227 |
| 2015 | $3,817 | $70,515 | $18,288 | $52,227 |
| 2014 | $3,824 | $70,515 | $18,288 | $52,227 |
| 2013 | $3,863 | $74,225 | $19,250 | $54,975 |
Seller's Agent in 2025
David Kraut
West Fork Realty Group, LLC
(513) 604-1815
43 Total Sales
Seller's Agent in 2022
Marisa Strickland
Comey & Shepherd
(513) 252-4633
17 Total Sales
RL
Seller Co-Listing Agent in 2022
Roger Leist
Comey & Shepherd
(513) 543-9327
21 Total Sales
Buyer's Agent in 2022
Tom Deutsch
Coldwell Banker Realty
(513) 460-5302
617 Total Sales
Source: MLS of Greater Cincinnati (CincyMLS)
MLS Number: 1845792
APN: 510-0203-0121
Disclaimer: Certain information contained herein is derived from information provided by parties other than Homes.com. All information provided is deemed reliable, but is not guaranteed to be accurate and should be independently verified.
The data relating to real estate for sale on this website comes in part from the Broker Reciprocity programs of the MLS of Greater Cincinnati, Inc.. Those listings held by brokerage firms other than Ten-X are marked with the Broker Reciprocity logo and house icon. The properties displayed may not be all of the properties available through Broker Reciprocity.
IDX information is provided exclusively for personal, non-commercial use, and may not be used for any purpose other than to identify prospective properties consumers may be interested in purchasing.
Information is deemed reliable but not guaranteed.
Ten-X does not display the entire Cincinnati MLS Broker Reciprocity™ database on this web site. The listings of some real estate brokerage firms have been excluded.
Copyright 2026, MLS of Greater Cincinnati, Inc. All rights reserved
Ask me questions while you tour the home.