
Seller's Agent in 2024
Amy Wienands
AWRE, EXP Realty, LLC
(319) 240-7247
1,188 Total Sales


Estimated Value: $554,000 - $649,000
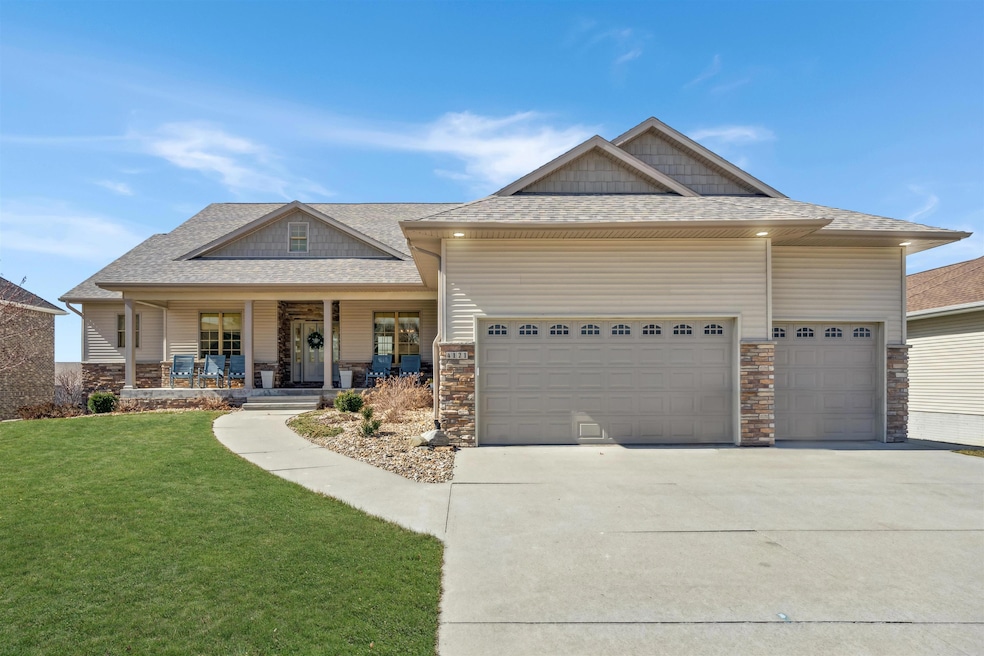
An emphasis on high-quality materials, workmanship, and attention to detail is apparent in the inlaid marble stone floors, illuminated dormer, and soaring ceilings that greet you upon entry into this beautiful home. Just off the entry is a great space for a home office or den, featuring double glass French doors allowing for a light filled room. A stunning dining room with high specialty ceilings, hardwood floors, and gorgeous windows will provide many hours of formal dining and entertaining. The main floor living room features a beautiful stone wall with built-ins, a gas fireplace, and a large 4-panel 400-series Andersen sliding patio door to the covered patio. This great space offers ample room to relax with the family after a great meal. The gourmet kitchen features granite countertops, stainless steel appliances, medium-warm stained oak cabinets with tons of storage, marble stone floors with detailed in-lay design, an elaborate marble stone backsplash, an eat-in area with a wall of windows, and much more. The primary bedroom with en-suite is truly a retreat. Relax and enjoy the spa-like feel of the separate jetted tub with marble stone tile surround and the adjacent massive shower for two featuring more marble stone and mosaic detailing! Double sinks with granite countertops add even more elegance, and an oversized, walk-in closet with wood built-ins allows for well-organized storage. Two additional bedrooms on this level, one of which has a large walk-in closet, and a shared Jack and Jill bathroom make living easy. A half-bathroom, drop zone, and separate laundry facility with granite countertops are ideally located just adjacent to the garage. The lower walk-out level with 9 foot ceilings provides the perfect hangout space for family and friends. The theater room is a great space for watching football games or your favorite movie. Entertaining overflows from the lower level kitchen/wet bar to the game/recreation areas as well. Two additional bedrooms, one with a huge walk-in closet, and a full bathroom are great for a larger family or guests. Living continues outdoors, either from the main level 4-panel sliding patio doors or from the lower level sliding doors to the patio with pergola. A huge yard, covered porch, three-stall garage, and extra thick concrete are just a few of the many exterior features. In addition to its many amenities, this great home also offers a great location close to shopping, schools, and parks!
Last Agent to Sell the Property
AWRE, EXP Realty, LLC License #B34553 Listed on: 03/12/2024
We collect this data history from publicly available records. To have your information removed, we recommend requesting removal directly through your county’s website.
We collect this data history from publicly available records. To have your information removed, we recommend requesting removal directly through your county’s website.
| Date | Buyer | Sale Price | Title Company |
|---|---|---|---|
| $590,000 | Title Services | ||
| -- | -- | ||
| $59,500 | Professional Closing And Set |
We collect this data history from publicly available records. To have your information removed, we recommend requesting removal directly through your county’s website.
| Date | Status | Borrower | Loan Amount |
|---|---|---|---|
| Open | $430,000 | ||
| Closed | $88,500 | ||
| Closed | $472,000 | ||
| Closed | $500,000 | ||
| Previous Owner | $320,000 |
We collect this data history from publicly available records. To have your information removed, we recommend requesting removal directly through your county’s website.
| Date | Event | Price | List to Sale | Price per Sq Ft | Prior Sale |
|---|---|---|---|---|---|
| 07/19/2024 07/19/24 | Sold | $590,000 | -6.2% | $137 / Sq Ft | |
| 05/22/2024 05/22/24 | Pending | -- | -- | -- | |
| 05/06/2024 05/06/24 | Price Changed | $629,000 | -1.6% | $146 / Sq Ft | |
| 05/06/2024 05/06/24 | For Sale | $639,000 | 0.0% | $148 / Sq Ft | |
| 04/27/2024 04/27/24 | Pending | -- | -- | -- | |
| 04/03/2024 04/03/24 | Price Changed | $639,000 | -3.0% | $148 / Sq Ft | |
| 03/12/2024 03/12/24 | For Sale | $659,000 | +40.2% | $153 / Sq Ft | |
| 02/24/2017 02/24/17 | Sold | $470,000 | -6.0% | $104 / Sq Ft | View Prior Sale |
| 01/10/2017 01/10/17 | Pending | -- | -- | -- | |
| 11/25/2016 11/25/16 | For Sale | $499,900 | -- | $111 / Sq Ft |
We collect this data history from publicly available records. To have your information removed, we recommend requesting removal directly through your county’s website.
| Year | Tax Paid | Tax Assessment Tax Assessment Total Assessment is a certain percentage of the fair market value that is determined by local assessors to be the total taxable value of land and additions on the property. | Land | Improvement |
|---|---|---|---|---|
| 2025 | $8,724 | $589,810 | $69,690 | $520,120 |
| 2024 | $8,724 | $542,090 | $69,690 | $472,400 |
| 2023 | $7,900 | $542,090 | $69,690 | $472,400 |
| 2022 | $7,994 | $427,890 | $69,690 | $358,200 |
| 2021 | $7,698 | $427,890 | $69,690 | $358,200 |
| 2020 | $7,546 | $413,470 | $55,270 | $358,200 |
| 2019 | $7,546 | $413,470 | $55,270 | $358,200 |
| 2018 | $7,640 | $413,470 | $55,270 | $358,200 |
| 2017 | $7,806 | $413,470 | $55,270 | $358,200 |
| 2016 | $6,358 | $413,470 | $55,270 | $358,200 |
| 2015 | $6,358 | $359,740 | $55,270 | $304,470 |
| 2014 | $6 | $360 | $360 | $0 |
Seller's Agent in 2024
Amy Wienands
AWRE, EXP Realty, LLC
(319) 240-7247
1,188 Total Sales
A
Seller Co-Listing Agent in 2024
Amber Schuchmann
AWRE, EXP Realty, LLC
(319) 231-4986
230 Total Sales
M
Buyer's Agent in 2024
Matt Matthias
Caliber Group Property Management Co
(319) 464-1876
18 Total Sales
Source: Northeast Iowa Regional Board of REALTORS®
MLS Number: NBR20240937
APN: 8913-19-453-009
Disclaimer: Certain information contained herein is derived from information provided by parties other than Homes.com. All information provided is deemed reliable, but is not guaranteed to be accurate and should be independently verified.
All data is obtained from various sources and may not have been verified by broker or MLS GRID. Supplied Open House Information is subject to change without notice. All information should be independently reviewed and verified for accuracy. Properties may or may not be listed by the office/agent presenting the information. Some IDX listings have been excluded from this website. IDX information is provided exclusively for personal, non-commercial use, and may not be used for any purpose other than to identify prospective properties consumers may be interested in purchasing. Information is deemed reliable but not guaranteed.
Listings courtesy of Northeast Iowa Regional Board of REALTORS® as distributed by MLS GRID.
Based on information submitted to the MLS GRID
Ask me questions while you tour the home.