
Linda Bonham
Berkshire Hathaway HomeServices Arizona Properties
(855) 511-5258
20 Total Sales
1 in South Mountain
$570,000 Price
Estimated Value: $357,000 - $388,697
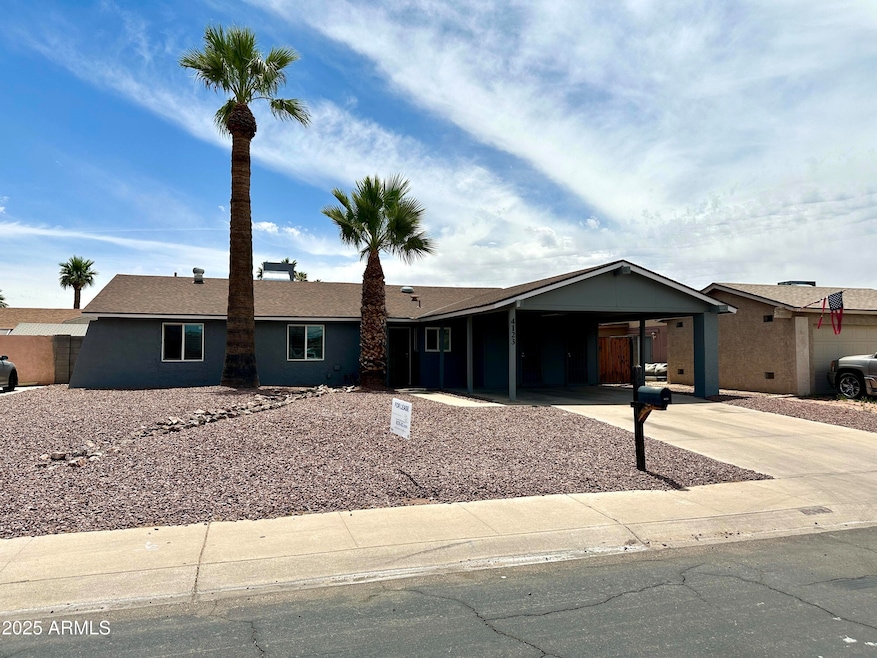
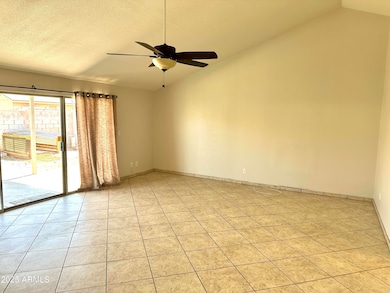
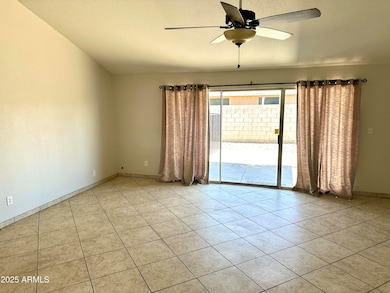
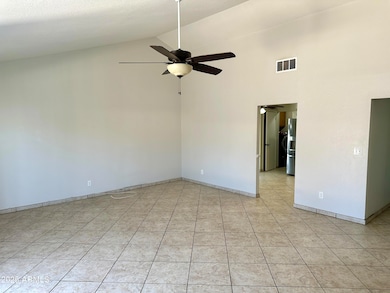
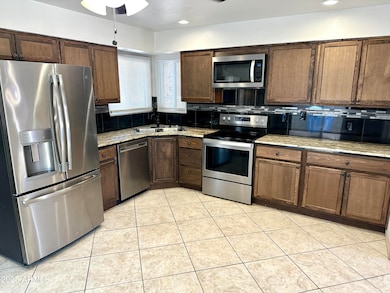
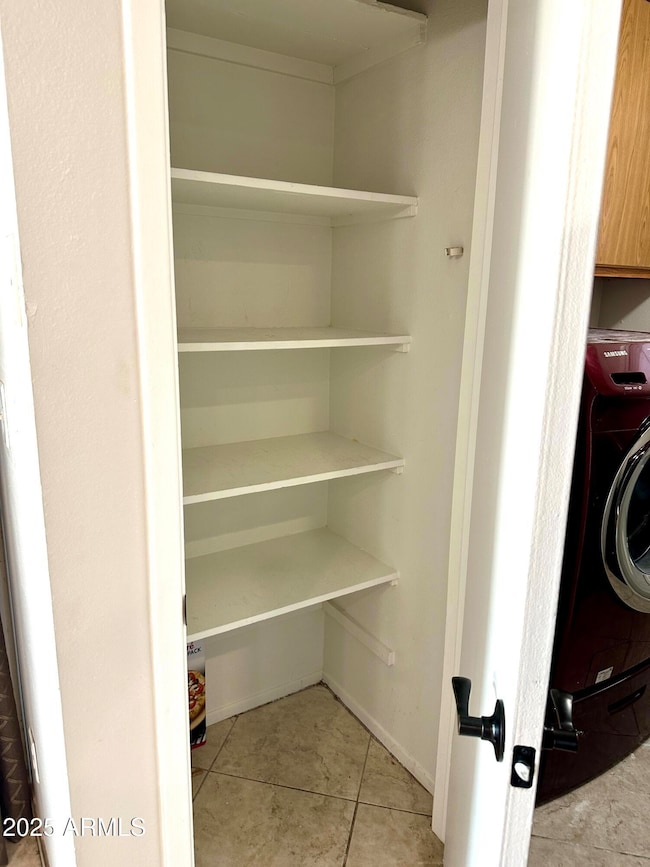
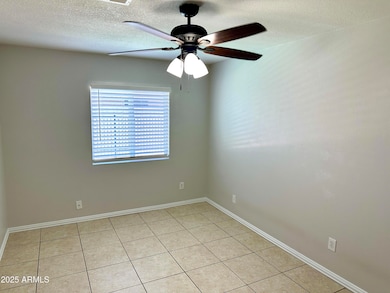
Beautifully maintained Braemar South home with 4 bedrooms and a pool. No carpet! Easy care landscaping greets you as you enter the home with huge great room w/vaulted ceiling and massive slider to private pool. Updated kitchen features stainless appliances and granite counters and slider to side yard. Kitchen also has room for a breakfast table. Laundry is off the kitchen and has access to the covered 2 car carport. The master is private and has a large full wall width closet. Master bath is updated and has step in shower and vanity with granite counter. Three additional bedrooms all with ample closets share the additional hall bathroom. This bathroom features tub/shower combination and vanity with granite counter. Credit under 600 pays 1.5 times rent as security deposit.
Last Agent to Rent the Property
Renters Choice Homes License #BR543896000 Listed on: 06/06/2025
We collect this data history from publicly available records. To have your information removed, we recommend requesting removal directly through your county’s website.
Linda Bonham
Berkshire Hathaway HomeServices Arizona Properties
(855) 511-5258
20 Total Sales
1 in South Mountain
$570,000 Price
DJ June
Real Broker
(602) 878-7375
29 Total Sales
1 in South Mountain
$499,000 Price
Monique Walker
RE/MAX Excalibur
(623) 439-8986
517 Total Sales
11 in South Mountain
$335K - $860K Price Range
Rachel Russo
HomeSmart
(623) 253-8603
69 Total Sales
2 in South Mountain
$390K - $615K Price Range
Susan Nevel
A.Z. & Associates
(623) 323-1803
110 Total Sales
3 in South Mountain
$340K - $460K Price Range
Dena Greenawalt
RE/MAX Fine Properties
(623) 263-8553
77 Total Sales
1 in South Mountain
$820,000 Price
We collect this data history from publicly available records. To have your information removed, we recommend requesting removal directly through your county’s website.
| Date | Buyer | Sale Price | Title Company |
|---|---|---|---|
| $389,000 | Lawyers Title Of Arizona | ||
| Salazar Juan | -- | Driggs Title Agency Inc | |
| Salazar Juan | $180,000 | Driggs Title Agency Inc | |
| Davis Michael J | -- | Servicelink | |
| Davis Michael J | $84,900 | Stewart Title & Trust Of Pho | |
| Martinez Ana B | $47,500 | Old Republic Title Agency | |
| Nieves Joel S | -- | Old Republic Title Agency | |
| Equity Trust | $29,000 | Guaranty Title Agency | |
| Deutsche Bank National Trust Company | $47,245 | None Available | |
| Mendoza Levi | $233,000 | Camelback Title Agency Llc | |
| Carrasco Melecio | $116,000 | Capital Title Agency Inc |
We collect this data history from publicly available records. To have your information removed, we recommend requesting removal directly through your county’s website.
| Date | Status | Borrower | Loan Amount |
|---|---|---|---|
| Open | $369,550 | ||
| Previous Owner | Salazar Juan | $104,000 | |
| Previous Owner | Salazar Juan | $175,000 | |
| Previous Owner | Salazar Juan | $176,739 | |
| Previous Owner | Davis Michael J | $58,200 | |
| Previous Owner | Davis Michael J | $59,272 | |
| Previous Owner | Mendoza Levi | $46,000 | |
| Previous Owner | Mendoza Levi | $184,000 | |
| Previous Owner | Carrasco Melecio | $136,500 | |
| Previous Owner | Carrasco Melecio | $116,000 |
We collect this data history from publicly available records. To have your information removed, we recommend requesting removal directly through your county’s website.
| Date | Event | Price | List to Sale | Price per Sq Ft | Prior Sale |
|---|---|---|---|---|---|
| 07/18/2025 07/18/25 | Rented | $2,295 | 0.0% | -- | |
| 07/16/2025 07/16/25 | Under Contract | -- | -- | -- | |
| 06/20/2025 06/20/25 | Price Changed | $2,295 | -4.2% | $1 / Sq Ft | |
| 06/17/2025 06/17/25 | Price Changed | $2,395 | -4.0% | $1 / Sq Ft | |
| 06/12/2025 06/12/25 | Price Changed | $2,495 | -3.9% | $2 / Sq Ft | |
| 06/09/2025 06/09/25 | Price Changed | $2,595 | -3.7% | $2 / Sq Ft | |
| 06/06/2025 06/06/25 | For Rent | $2,695 | 0.0% | -- | |
| 04/05/2024 04/05/24 | Sold | $389,000 | 0.0% | $240 / Sq Ft | View Prior Sale |
| 02/29/2024 02/29/24 | Price Changed | $389,000 | -1.5% | $240 / Sq Ft | |
| 01/12/2024 01/12/24 | For Sale | $395,000 | 0.0% | $243 / Sq Ft | |
| 09/14/2022 09/14/22 | Rented | $2,400 | 0.0% | -- | |
| 08/31/2022 08/31/22 | For Rent | $2,400 | +54.8% | -- | |
| 08/01/2019 08/01/19 | Rented | $1,550 | 0.0% | -- | |
| 07/17/2019 07/17/19 | Under Contract | -- | -- | -- | |
| 07/02/2019 07/02/19 | For Rent | $1,550 | 0.0% | -- | |
| 07/01/2019 07/01/19 | Off Market | $1,550 | -- | -- | |
| 06/25/2019 06/25/19 | For Rent | $1,550 | 0.0% | -- | |
| 08/30/2016 08/30/16 | Sold | $180,000 | -7.7% | $112 / Sq Ft | View Prior Sale |
| 06/02/2016 06/02/16 | For Sale | $195,000 | -- | $121 / Sq Ft |
We collect this data history from publicly available records. To have your information removed, we recommend requesting removal directly through your county’s website.
| Year | Tax Paid | Tax Assessment Tax Assessment Total Assessment is a certain percentage of the fair market value that is determined by local assessors to be the total taxable value of land and additions on the property. | Land | Improvement |
|---|---|---|---|---|
| 2025 | $737 | $7,337 | ||
| 2024 | $792 | $6,988 | ||
| 2023 | $792 | $25,830 | $5,160 | $20,670 |
| 2022 | $762 | $20,670 | $4,130 | $16,540 |
| 2021 | $769 | $18,280 | $3,650 | $14,630 |
| 2020 | $745 | $16,230 | $3,240 | $12,990 |
| 2019 | $633 | $14,020 | $2,800 | $11,220 |
| 2018 | $616 | $13,580 | $2,710 | $10,870 |
| 2017 | $594 | $11,830 | $2,360 | $9,470 |
| 2016 | $684 | $9,200 | $1,840 | $7,360 |
| 2015 | $642 | $7,260 | $1,450 | $5,810 |
PR
Landlord's Agent in 2025
Paul Ruston
Renters Choice Homes
(480) 626-0166
4 Total Sales
Seller's Agent in 2024
Juan Salazar
CTR Realty
(602) 544-9906
1 in this area
5 Total Sales
KH
Buyer's Agent in 2024
Kina Harding
Bliss Realty & Investments
(602) 920-9737
1 in this area
5 Total Sales
LV
Seller Co-Listing Agent in 2022
Lauren Vega
CTR Realty
LM
Buyer's Agent in 2019
Lindsay Mitchell
West USA Realty
(623) 476-9228
15 Total Sales
Seller's Agent in 2016
Jon Sherwood
Crossroads Brokerage
(480) 766-6245
2 in this area
195 Total Sales
Source: Arizona Regional Multiple Listing Service (ARMLS)
MLS Number: 6876923
APN: 123-17-443
Disclaimer: Certain information contained herein is derived from information provided by parties other than Homes.com. All information provided is deemed reliable, but is not guaranteed to be accurate and should be independently verified.
All information should be verified by the recipient and none is guaranteed as accurate by ARMLS
Listing Information presented by local MLS brokerage: Ten-X, local REALTOR®- Arlene Richardson - (888)-952-6393
Ask me questions while you tour the home.