
Amarelis Reyes-Ortega
Epique Realty
(513) 993-6608
28 Total Sales
2 in Smyrna
$315K - $350K Price Range
Estimated Value: $324,907 - $339,000
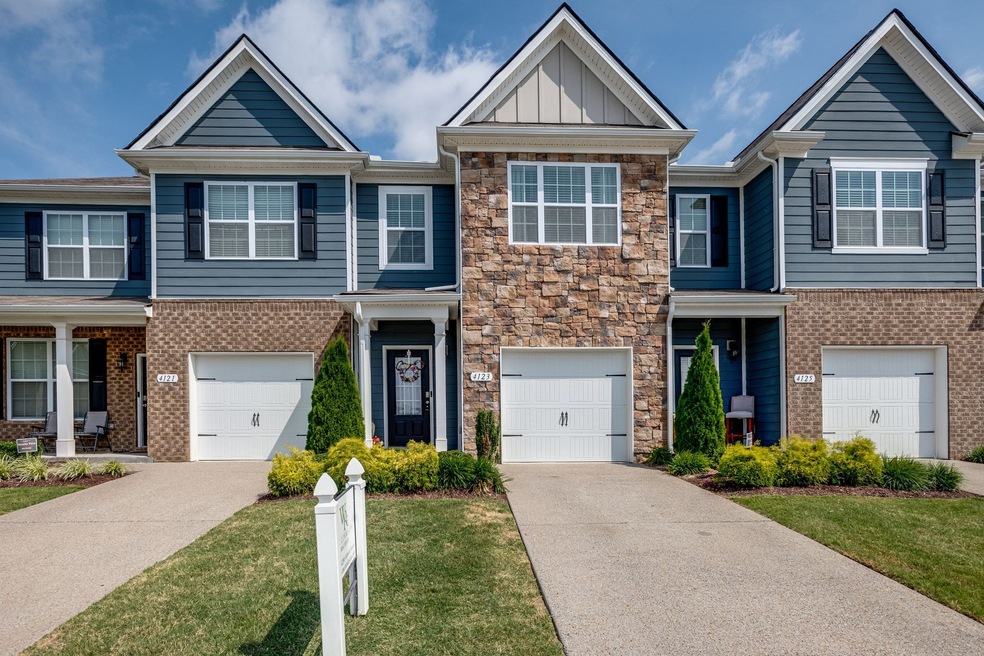
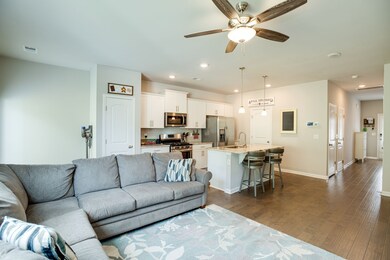
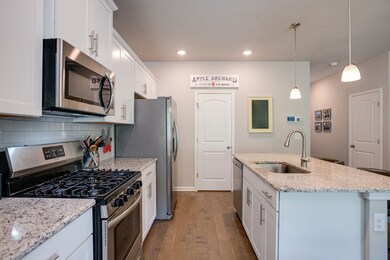
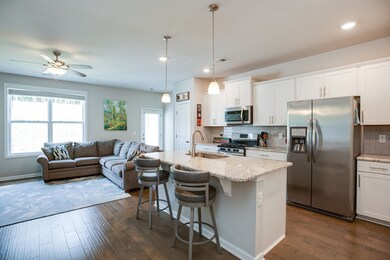
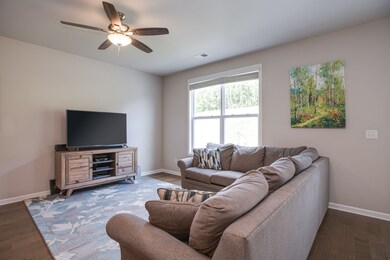
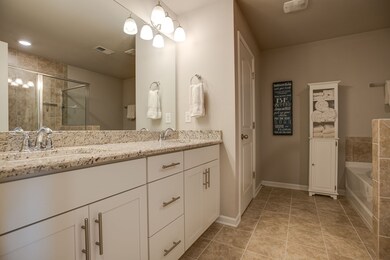
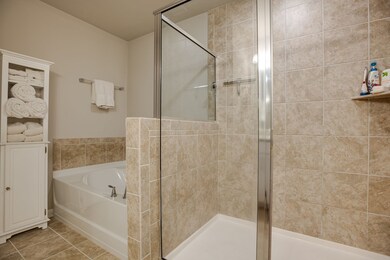
Like new, LOTS of upgrades! Open floor plan w/gorgeous granite counters, gas cooking, stainless appliances, subway tile backsplash, pantry & bar dining. 3 bed/2.5 bath. Granite, raised height vanities in all bathrooms. Master up w/cathedral ceiling + huge bath w/separate tub & tile shower. Gorgeous wood floors downstairs. Big closets. Patio can be enclosed. One car garage. Across from the pool!! New construction in this neighborhood is selling for much more! Backs up to woods.
Last Agent to Sell the Property
Williamson Real Estate License #325161 Listed on: 06/25/2021
Home Type
Single Family
Year Built
2019
Lot Details
0 Sq Ft Lot
HOA Fees
$461 per month
Parking
1
We collect this data history from publicly available records. To have your information removed, we recommend requesting removal directly through your county’s website.
Amarelis Reyes-Ortega
Epique Realty
(513) 993-6608
28 Total Sales
2 in Smyrna
$315K - $350K Price Range
Adam Shireman
Keller Williams Realty - Murfreesboro
(833) 340-0305
20 Total Sales
4 in Smyrna
$335K - $410K Price Range
Ethan Pearson
SimpliHOM
(615) 288-9881
49 Total Sales
2 in Smyrna
$363K - $568K Price Range
Khristian Schlemmer
First Class Real Estate
(629) 238-0965
98 Total Sales
3 in Smyrna
$300K - $525K Price Range
Julie Wisby
Adaro Realty
(615) 639-5693
33 Total Sales
2 in Smyrna
$300K - $532K Price Range
Wendy Dyes
Legacy Real Estate Group
(629) 230-3184
63 Total Sales
2 in Smyrna
$331K - $590K Price Range
We collect this data history from publicly available records. To have your information removed, we recommend requesting removal directly through your county’s website.
| Date | Buyer | Sale Price | Title Company |
|---|---|---|---|
| $291,000 | Bankers Title & Escrow Corp | ||
| Malone Andrew | $232,990 | Foundation T&E Main |
We collect this data history from publicly available records. To have your information removed, we recommend requesting removal directly through your county’s website.
| Date | Status | Borrower | Loan Amount |
|---|---|---|---|
| Open | $201,000 | ||
| Previous Owner | Malone Andrew | $221,341 |
We collect this data history from publicly available records. To have your information removed, we recommend requesting removal directly through your county’s website.
| Date | Event | Price | List to Sale | Price per Sq Ft |
|---|---|---|---|---|
| 08/08/2021 08/08/21 | Sold | $291,000 | +4.3% | $189 / Sq Ft |
| 06/27/2021 06/27/21 | Pending | -- | -- | -- |
| 06/25/2021 06/25/21 | For Sale | $279,000 | -- | $182 / Sq Ft |
We collect this data history from publicly available records. To have your information removed, we recommend requesting removal directly through your county’s website.
| Year | Tax Paid | Tax Assessment Tax Assessment Total Assessment is a certain percentage of the fair market value that is determined by local assessors to be the total taxable value of land and additions on the property. | Land | Improvement |
|---|---|---|---|---|
| 2026 | $2,874 | $78,800 | $3,125 | $75,675 |
| 2025 | $2,874 | $74,800 | $3,125 | $71,675 |
| 2024 | $1,796 | $74,800 | $3,125 | $71,675 |
| 2023 | $1,796 | $74,800 | $3,125 | $71,675 |
| 2022 | $1,602 | $74,800 | $3,125 | $71,675 |
| 2021 | $1,661 | $56,875 | $3,125 | $53,750 |
Seller's Agent in 2021
Gabrielle Hanson
Williamson Real Estate
(615) 946-4200
147 Total Sales
LA
Buyer's Agent in 2021
Lipphei Adam
Zach Taylor Real Estate
(512) 619-2658
13 Total Sales
Source: Realtracs
MLS Number: RTC2266653
APN: 032M-B-001.00-C-626
Disclaimer: Certain information contained herein is derived from information provided by parties other than Homes.com. All information provided is deemed reliable, but is not guaranteed to be accurate and should be independently verified.
All data is obtained from various sources and may not have been verified by broker or MLS GRID. Supplied Open House Information is subject to change without notice. All information should be independently reviewed and verified for accuracy. Properties may or may not be listed by the office/agent presenting the information. Some IDX listings have been excluded from this website.
Listings courtesy of Realtracs as distributed by MLS GRID.
Listing Information presented by local MLS brokerage: Ten-X, LLC dba Homes.com, local broker - Arlene Richardson - 888-952-6393 - 17600 Laguna Canyon Rd, Irvine, CA 92618.
Based on information submitted to the MLS GRID
Ask me questions while you tour the home.