
Brad Kerr
BK Platinum Properties
(562) 352-1881
56 Total Sales
1 in Carson Park
$875,000 Price
Estimated Value: $922,000 - $996,000
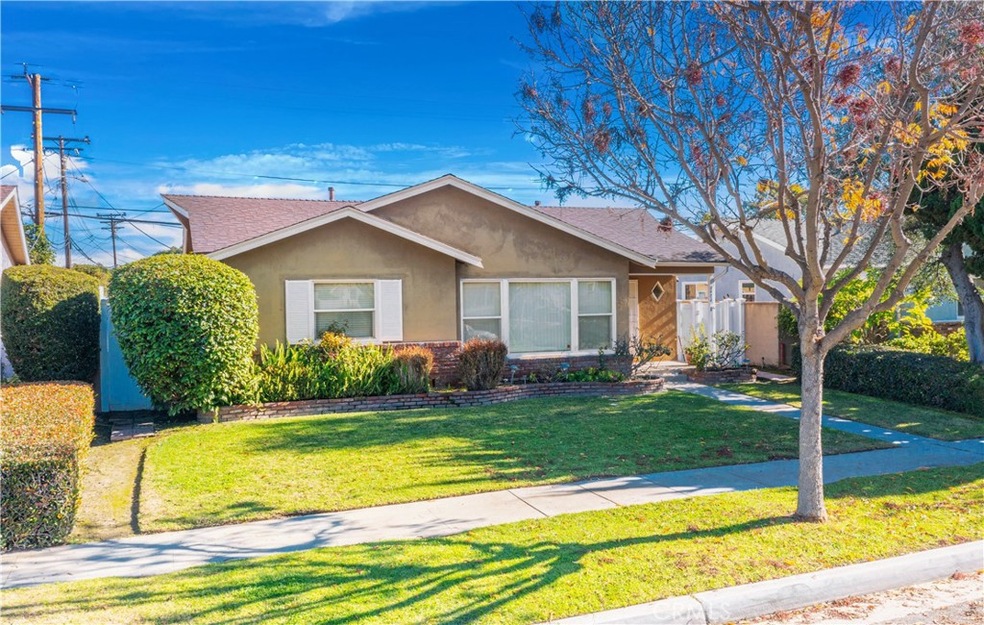
Introducing this stunning 2-bedroom, 2-bathroom home located in the heart of Lakewood. Conveniently situated near freeways, the Long Beach Towne Center, and the picturesque Heartwell Golf Course and Park in Long Beach, this property offers the perfect blend of comfort, convenience, and leisure.
Recently painted and meticulously maintained, this residence exudes a refreshing and modern aesthetic that is sure to impress.
The kitchen is a true highlight of the home, featuring granite countertops and impeccably maintained cabinets that provide ample storage space. Whether you're a seasoned chef or just enjoy cooking as a hobby, this kitchen is fully equipped to meet your culinary needs.
Beyond its aesthetic appeal, this home also offers practical features that cater to modern living. With a central heating and air conditioning system, you can enjoy year-round comfort and climate control, ensuring a cozy environment regardless of the season.
The location of this home is truly unbeatable, providing easy access to major freeways for seamless commuting and travel. Additionally, the proximity to the Long Beach Towne Center ensures that a wide array of shopping, dining, and entertainment options are always within reach. For those who appreciate the great outdoors, the nearby Heartwell Golf Course and Park offer an idyllic setting for leisurely strolls, picnics, and recreational activities.
Don't miss out on the chance to make this remarkable property your new home.
Last Agent to Sell the Property
Stonewood Realty Group Inc. License #01871833 Listed on: 01/01/2024
Last Buyer's Agent
tim schenkenberger
First Team Real Estate License #01840317
We collect this data history from publicly available records. To have your information removed, we recommend requesting removal directly through your county’s website.
Brad Kerr
BK Platinum Properties
(562) 352-1881
56 Total Sales
1 in Carson Park
$875,000 Price
Allison Van Wig
Keller Williams Coastal Prop.
(562) 582-8861
237 Total Sales
16 in Carson Park
$720K - $1M Price Range
Jovon Yanez
Price Real Estate Group Inc
(424) 541-1012
36 Total Sales
1 in Carson Park
$1,100,000 Price
Bob Stallings
Re/Max R. E. Specialists
(562) 784-5682
26 Total Sales
2 in Carson Park
$650K - $835K Price Range
Bill Caiazzo
HomeSmart, Evergreen Realty
(657) 255-8637
111 Total Sales
2 in Carson Park
$735K - $835K Price Range
Dennis Fulmore
Dennis Wayne Group
(424) 688-7260
19 Total Sales
1 in Carson Park
$805,000 Price
We collect this data history from publicly available records. To have your information removed, we recommend requesting removal directly through your county’s website.
| Date | Buyer | Sale Price | Title Company |
|---|---|---|---|
| $851,000 | Usa National Title | ||
| $405,000 | Fidelity National Title Co | ||
| $305,000 | Fidelity National Title Co | ||
| -- | None Available | ||
| -- | None Available |
We collect this data history from publicly available records. To have your information removed, we recommend requesting removal directly through your county’s website.
| Date | Status | Borrower | Loan Amount |
|---|---|---|---|
| Open | $521,000 |
We collect this data history from publicly available records. To have your information removed, we recommend requesting removal directly through your county’s website.
| Date | Event | Price | List to Sale | Price per Sq Ft | Prior Sale |
|---|---|---|---|---|---|
| 01/23/2024 01/23/24 | Sold | $851,000 | +6.5% | $589 / Sq Ft | |
| 01/10/2024 01/10/24 | Pending | -- | -- | -- | |
| 01/01/2024 01/01/24 | For Sale | $799,000 | +97.3% | $553 / Sq Ft | |
| 06/18/2012 06/18/12 | Sold | $405,000 | +1.3% | $280 / Sq Ft | View Prior Sale |
| 05/02/2012 05/02/12 | Pending | -- | -- | -- | |
| 04/25/2012 04/25/12 | For Sale | $399,900 | +31.1% | $277 / Sq Ft | |
| 03/02/2012 03/02/12 | Sold | $305,000 | +3.2% | $211 / Sq Ft | View Prior Sale |
| 02/10/2012 02/10/12 | Pending | -- | -- | -- | |
| 02/01/2012 02/01/12 | Price Changed | $295,500 | -13.1% | $204 / Sq Ft | |
| 12/28/2011 12/28/11 | For Sale | $339,900 | -- | $235 / Sq Ft |
We collect this data history from publicly available records. To have your information removed, we recommend requesting removal directly through your county’s website.
| Year | Tax Paid | Tax Assessment Tax Assessment Total Assessment is a certain percentage of the fair market value that is determined by local assessors to be the total taxable value of land and additions on the property. | Land | Improvement |
|---|---|---|---|---|
| 2025 | $11,771 | $868,020 | $680,442 | $187,578 |
| 2024 | $11,034 | $840,000 | $700,000 | $140,000 |
| 2023 | $1,760 | $92,780 | $89,749 | $3,031 |
| 2022 | $1,670 | $90,962 | $87,990 | $2,972 |
| 2021 | $1,629 | $89,179 | $86,265 | $2,914 |
| 2020 | $1,622 | $88,266 | $85,381 | $2,885 |
| 2019 | $1,605 | $86,536 | $83,707 | $2,829 |
| 2018 | $1,490 | $84,840 | $82,066 | $2,774 |
| 2016 | $1,350 | $81,547 | $78,880 | $2,667 |
| 2015 | $1,307 | $80,323 | $77,696 | $2,627 |
| 2014 | $1,306 | $78,751 | $76,175 | $2,576 |
Seller's Agent in 2024
Cristina Corea
Stonewood Realty Group Inc.
(562) 242-2900
1 in this area
58 Total Sales
t
Buyer's Agent in 2024
tim schenkenberger
First Team Real Estate
T
Seller's Agent in 2012
Tasha Mazakas
Active Brokerage, Inc
(562) 881-0662
59 Total Sales
G
Seller's Agent in 2012
Geoff McIntosh
Geoff McIntosh, Broker
(562) 243-4022
108 Total Sales
Buyer's Agent in 2012
Shawn Dixon
RE/MAX
(562) 301-5529
34 Total Sales
Source: California Regional Multiple Listing Service (CRMLS)
MLS Number: DW24000132
APN: 7063-016-010
Disclaimer: Certain information contained herein is derived from information provided by parties other than Homes.com. All information provided is deemed reliable, but is not guaranteed to be accurate and should be independently verified.
The multiple listing data appearing on this website, or contained in reports produced therefrom, is owned and copyrighted by California Regional Multiple Listing Service, Inc. ("CRMLS") and is protected by all applicable copyright laws. Information provided is for viewer's personal, non-commercial use and may not be used for any purpose other than to identify prospective properties the viewer may be interested in purchasing. All listing data, including but not limited to square footage and lot size is believed to be accurate, but the listing Agent, listing Broker and CRMLS and its affiliates do not warrant or guarantee such accuracy. The viewer should independently verify the listed data prior to making any decisions based on such information by personal inspection and/or contacting a real estate professional.
Based on information from California Regional Multiple Listing Service, Inc. and /or other sources. All data, including all measurements and calculations of area, is obtained from various sources and has not been, and will not be, verified by broker or MLS. All information should be independently reviewed and verified for accuracy. Properties may or may not be listed by the office/agent presenting the information
Ask me questions while you tour the home.