
Donna Hamaker
RLAH @properties
(888) 231-9993
82 Total Sales
1 in Gulf Branch
$850,000 Price

Estimated Value: $2,678,866
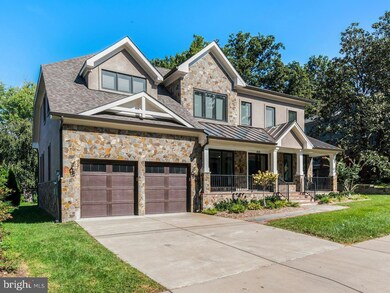
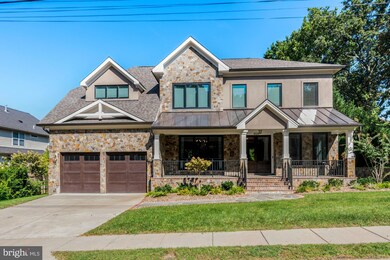
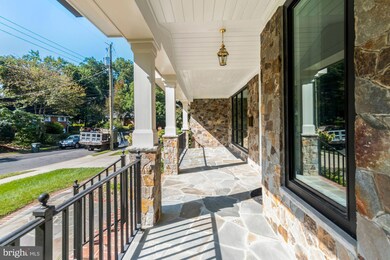
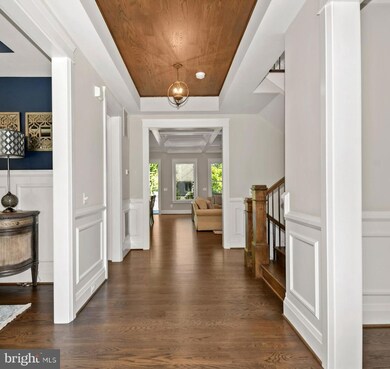
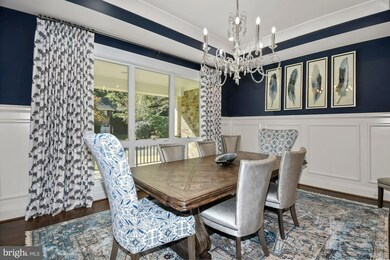
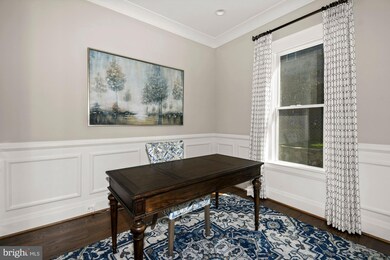
This custom stone and stucco Colonial has been used very little and is virtually in new condition. Compares very well with any new homes at this price point. The upper level features an Owner’s Suite with twin walk-in closets and opulent bath, 3 additional Bedrooms with en-suite baths plus a large Laundry Room. On the Main level is a formal Study, large Dining Room with Butler Pantry, Private Office, and an expansive Family/Breakfast/Kitchen Room with fireplace leading to a very large flagstone patio. Oversized hardwood flooring on upper floors. Top end appliances, granite counters and custom cabinetry are found in the Kitchen. The lower level boasts a huge Recreation Room with fireplace and wet bar, Exercise Room, a 5th Bedroom with full bath, and areaway access to the back yard. Full brochure with floor plans and survey plat under Documents.
Last Agent to Sell the Property
(703) 532-8200 chris@citysub.net City & Suburban Homes Co., Inc License #0225109490 Listed on: 11/04/2022
Last Buyer's Agent
(703) 549-8700 amontgomery@weichertrealtors.net Weichert, REALTORS License #0225043419
We collect this data history from publicly available records. To have your information removed, we recommend requesting removal directly through your county’s website.
Donna Hamaker
RLAH @properties
(888) 231-9993
82 Total Sales
1 in Gulf Branch
$850,000 Price
Caitlin Platt
RE/MAX Distinctive Real Estate, Inc.
(202) 902-8633
35 Total Sales
1 in Gulf Branch
$1,150,000 Price
Karen Close
Century 21 Redwood Realty
(301) 753-3608
113 Total Sales
2 in Gulf Branch
$1.4M - $2M Price Range
Roby Thompson
Long & Foster Real Estate, Inc.
(202) 929-5866
128 Total Sales
1 in Gulf Branch
$1,535,000 Price
Candee Currie
TTR Sothebys International Realty
(240) 414-4641
75 Total Sales
2 in Gulf Branch
$1.4M - $2M Price Range
Sahba Samimi
Right Address Realty
(240) 363-3850
35 Total Sales
1 in Gulf Branch
$2,510,000 Price
We collect this data history from publicly available records. To have your information removed, we recommend requesting removal directly through your county’s website.
| Date | Buyer | Sale Price | Title Company |
|---|---|---|---|
| $2,300,000 | Commonwealth Land Title | ||
| -- | Stewart Title | ||
| $1,975,000 | Stewart Title | ||
| $2,000,000 | Commonwealth Land Title | ||
| -- | None Available | ||
| $910,000 | None Available | ||
| $810,000 | -- |
We collect this data history from publicly available records. To have your information removed, we recommend requesting removal directly through your county’s website.
| Date | Status | Borrower | Loan Amount |
|---|---|---|---|
| Open | $1,100,000 | ||
| Previous Owner | $1,600,000 | ||
| Previous Owner | $1,192,450 | ||
| Previous Owner | $810,000 | ||
| Previous Owner | $125,000 | ||
| Previous Owner | $400,000 |
We collect this data history from publicly available records. To have your information removed, we recommend requesting removal directly through your county’s website.
| Date | Event | Price | List to Sale | Price per Sq Ft | Prior Sale |
|---|---|---|---|---|---|
| 03/17/2023 03/17/23 | Sold | $2,300,000 | -7.8% | $387 / Sq Ft | |
| 02/01/2023 02/01/23 | Pending | -- | -- | -- | |
| 11/04/2022 11/04/22 | For Sale | $2,495,000 | +26.3% | $419 / Sq Ft | |
| 11/08/2019 11/08/19 | Sold | $1,975,000 | +6.8% | $347 / Sq Ft | View Prior Sale |
| 10/29/2019 10/29/19 | Pending | -- | -- | -- | |
| 10/23/2019 10/23/19 | Price Changed | $1,850,000 | -5.1% | $325 / Sq Ft | |
| 10/16/2019 10/16/19 | For Sale | $1,949,000 | -1.3% | $342 / Sq Ft | |
| 09/30/2019 09/30/19 | Pending | -- | -- | -- | |
| 09/29/2019 09/29/19 | Off Market | $1,975,000 | -- | -- | |
| 09/23/2019 09/23/19 | Price Changed | $1,949,000 | -2.5% | $342 / Sq Ft | |
| 08/13/2019 08/13/19 | Price Changed | $1,999,999 | 0.0% | $351 / Sq Ft | |
| 08/13/2019 08/13/19 | For Sale | $1,999,999 | +1.3% | $351 / Sq Ft | |
| 07/21/2019 07/21/19 | Off Market | $1,975,000 | -- | -- |
We collect this data history from publicly available records. To have your information removed, we recommend requesting removal directly through your county’s website.
| Year | Tax Paid | Tax Assessment Tax Assessment Total Assessment is a certain percentage of the fair market value that is determined by local assessors to be the total taxable value of land and additions on the property. | Land | Improvement |
|---|---|---|---|---|
| 2026 | $26,328 | $2,500,300 | $923,000 | $1,577,300 |
| 2025 | $23,963 | $2,319,700 | $903,000 | $1,416,700 |
| 2024 | $22,421 | $2,170,500 | $893,000 | $1,277,500 |
| 2023 | $21,596 | $2,096,700 | $893,000 | $1,203,700 |
| 2022 | $20,108 | $1,952,200 | $818,000 | $1,134,200 |
| 2021 | $19,089 | $1,853,300 | $777,500 | $1,075,800 |
| 2020 | $18,517 | $1,804,800 | $742,500 | $1,062,300 |
| 2019 | $17,970 | $1,751,500 | $725,000 | $1,026,500 |
| 2018 | $7,243 | $720,000 | $700,000 | $20,000 |
| 2017 | $8,784 | $873,200 | $640,000 | $233,200 |
| 2016 | $8,356 | $843,200 | $610,000 | $233,200 |
| 2015 | $8,564 | $859,800 | $590,000 | $269,800 |
| 2014 | $8,066 | $809,800 | $540,000 | $269,800 |
Seller's Agent in 2023
Chris Reynolds
City & Suburban Homes Co., Inc
(703) 593-9086
3 in this area
18 Total Sales
Buyer's Agent in 2023
David Lloyd
Weichert Corporate
(703) 593-3204
2 in this area
123 Total Sales
Seller's Agent in 2019
David and Debra Ingram
Serhant
(703) 380-8966
111 Total Sales
Source: Bright MLS
MLS Number: VAAR2024488
APN: 03-048-014
Disclaimer: Certain information contained herein is derived from information provided by parties other than Homes.com. All information provided is deemed reliable, but is not guaranteed to be accurate and should be independently verified.
The data relating to real estate for sale on this website appears in part through the BRIGHT Internet Data Exchange program, a voluntary cooperative exchange of property listing data between licensed real estate brokerage firms, and is provided by BRIGHT through a licensing agreement.
Listing information is from various brokers who participate in the Bright MLS IDX program and not all listings may be visible on the site.
The property information being provided on or through the website is for the personal, non-commercial use of consumers and such information may not be used for any purpose other than to identify prospective properties consumers may be interested in purchasing.
Some properties which appear for sale on the website may no longer be available because they are for instance, under contract, sold or are no longer being offered for sale.
Property information displayed is deemed reliable but is not guaranteed.
Copyright 2026 Bright MLS, Inc.
Ask me questions while you tour the home.