
Roby Thompson
Responds Quickly
Long & Foster Real Estate, Inc.
(202) 929-5866
128 Total Sales
1 in Gulf Branch
$1,535,000 Price

Estimated Value: $2,248,165
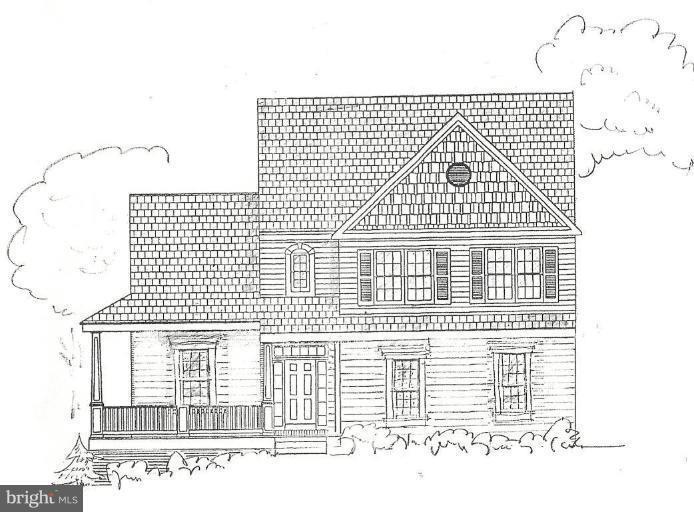
Quiet st w/front porch overlook #5 WGCC! PRE-Constr. price incl 10' ceilings main lvl,office, gourmet kit,& fam rm on main lvl all hardwood floors. Screen porch on back. Upper level study niche w/hardwoods,laundry rm, Mstr br w/2 w-in closets & sitting, 3 addl brs ea w/ own ba. 5th br in LL w/ full ba, finished play room & walk out to HUGE 50' back yard. Contract now & customize! Plans on Doc mg
Last Agent to Sell the Property
Sharon Chamberlin
(703) 525-1900 dhowell@mcenearney.com Corcoran McEnearney Listed on: 11/04/2010
Last Buyer's Agent
(703) 522-0500 dede.brough@longandfoster.com Long & Foster Real Estate, Inc. License #92668
We collect this data history from publicly available records. To have your information removed, we recommend requesting removal directly through your county’s website.
Roby Thompson
Long & Foster Real Estate, Inc.
(202) 929-5866
128 Total Sales
1 in Gulf Branch
$1,535,000 Price
Candee Currie
TTR Sothebys International Realty
(240) 414-4641
75 Total Sales
2 in Gulf Branch
$1.4M - $2M Price Range
Sahba Samimi
Right Address Realty
(240) 363-3850
35 Total Sales
1 in Gulf Branch
$2,510,000 Price
Donna Hamaker
RLAH @properties
(888) 231-9993
82 Total Sales
1 in Gulf Branch
$850,000 Price
Caitlin Platt
RE/MAX Distinctive Real Estate, Inc.
(202) 902-8633
35 Total Sales
1 in Gulf Branch
$1,150,000 Price
Karen Close
Century 21 Redwood Realty
(301) 753-3608
113 Total Sales
2 in Gulf Branch
$1.4M - $2M Price Range
We collect this data history from publicly available records. To have your information removed, we recommend requesting removal directly through your county’s website.
| Date | Buyer | Sale Price | Title Company |
|---|---|---|---|
| $1,525,282 | -- | ||
| $725,000 | -- |
We collect this data history from publicly available records. To have your information removed, we recommend requesting removal directly through your county’s website.
| Date | Status | Borrower | Loan Amount |
|---|---|---|---|
| Open | $1,192,500 | ||
| Closed | $1,218,884 | ||
| Previous Owner | $1,040,000 |
We collect this data history from publicly available records. To have your information removed, we recommend requesting removal directly through your county’s website.
| Date | Event | Price | List to Sale | Price per Sq Ft |
|---|---|---|---|---|
| 02/10/2012 02/10/12 | Sold | $1,523,606 | +1.6% | $1,154 / Sq Ft |
| 05/09/2011 05/09/11 | Pending | -- | -- | -- |
| 04/16/2011 04/16/11 | Price Changed | $1,499,000 | 0.0% | $1,136 / Sq Ft |
| 04/16/2011 04/16/11 | For Sale | $1,499,000 | -1.6% | $1,136 / Sq Ft |
| 03/14/2011 03/14/11 | Off Market | $1,523,606 | -- | -- |
| 11/04/2010 11/04/10 | For Sale | $1,399,000 | -- | $1,060 / Sq Ft |
We collect this data history from publicly available records. To have your information removed, we recommend requesting removal directly through your county’s website.
| Year | Tax Paid | Tax Assessment Tax Assessment Total Assessment is a certain percentage of the fair market value that is determined by local assessors to be the total taxable value of land and additions on the property. | Land | Improvement |
|---|---|---|---|---|
| 2026 | $24,115 | $2,290,100 | $924,500 | $1,365,600 |
| 2025 | $21,500 | $2,081,300 | $904,500 | $1,176,800 |
| 2024 | $20,318 | $1,966,900 | $894,500 | $1,072,400 |
| 2023 | $19,569 | $1,899,900 | $894,500 | $1,005,400 |
| 2022 | $18,213 | $1,768,300 | $819,500 | $948,800 |
| 2021 | $17,291 | $1,678,700 | $778,800 | $899,900 |
| 2020 | $16,564 | $1,614,400 | $743,800 | $870,600 |
| 2019 | $16,069 | $1,566,200 | $725,000 | $841,200 |
| 2018 | $15,860 | $1,576,500 | $700,000 | $876,500 |
| 2017 | $15,412 | $1,532,000 | $640,000 | $892,000 |
| 2016 | $14,885 | $1,502,000 | $610,000 | $892,000 |
| 2015 | $14,761 | $1,482,000 | $590,000 | $892,000 |
| 2014 | $14,192 | $1,424,900 | $540,000 | $884,900 |
S
Seller's Agent in 2012
Sharon Chamberlin
McEnearney Associates
D
Buyer's Agent in 2012
Dede Brough
Long & Foster
(703) 244-1029
3 Total Sales
Source: Bright MLS
MLS Number: 1001558477
APN: 03-049-012
Disclaimer: Certain information contained herein is derived from information provided by parties other than Homes.com. All information provided is deemed reliable, but is not guaranteed to be accurate and should be independently verified.
The data relating to real estate for sale on this website appears in part through the BRIGHT Internet Data Exchange program, a voluntary cooperative exchange of property listing data between licensed real estate brokerage firms, and is provided by BRIGHT through a licensing agreement.
Listing information is from various brokers who participate in the Bright MLS IDX program and not all listings may be visible on the site.
The property information being provided on or through the website is for the personal, non-commercial use of consumers and such information may not be used for any purpose other than to identify prospective properties consumers may be interested in purchasing.
Some properties which appear for sale on the website may no longer be available because they are for instance, under contract, sold or are no longer being offered for sale.
Property information displayed is deemed reliable but is not guaranteed.
Copyright 2026 Bright MLS, Inc.
Ask me questions while you tour the home.