NOT LISTED FOR SALE

4125 Arroyo Trail Carmel, CA 93923

Estimated Value: $3,577,319

5 Beds
5 Baths
4,802 Sq Ft
$745/Sq Ft Est. Value

Sale Details

Date Sold: August 23, 2021

Last sale price $2,895,000 $603 Per Sq Ft

Est. 24% increase in value since last sale

Current estimated payment $20,672 / mo

50 Days on Market

Highlights

  • Art Studio
  • Mountain View
  • Deck
  • Primary Bedroom Suite
  • Fireplace in Primary Bedroom
  • Contemporary Architecture

About This Home

As of August 2021

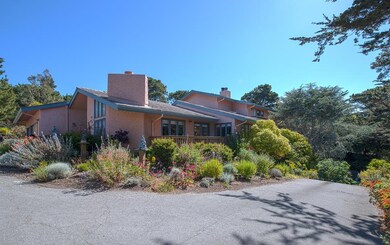
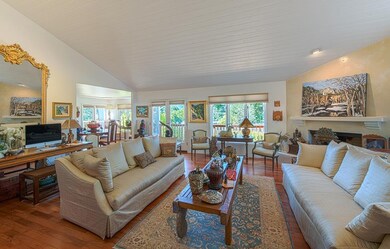
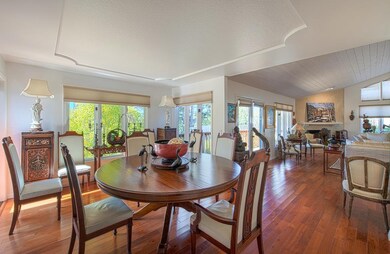
Tranquility is found in a mature garden with rare trees and over 100 types of roses that surround this 4,800-sq-ft flowing entertainers retreat in a unique, creative, quiet setting. Sweeping views of Carmel Valley frame this peaceful 5-bedroom home, (or 4-bedroom plus office), with 3 full and 2 half baths, that is just minutes from restaurants, shopping, wineries, beaches and downtown Carmel. The large master bedroom is located on the main level, with three additional bedrooms upstairs and a guest suite downstairs. High ceilings open up the living room and chefs kitchen, while a family room off the kitchen and an intimate dining room provide even more areas to relax, along with sunny decks to enjoy the natural surroundings. A large separate guest house with a trickling koi pond outside can also be used as a sixth bedroom suite or an artists studio. Fuji cherry, Japanese maples, plum, apple, pear, persimmon and quince trees are just some of the many elements of this natural paradise.

Last Agent to Sell the Property

Jamal Noorzoy

Carmel Realty Company License #01119622 Listed on: 06/18/2021

Last Buyer's Agent

Mike Meza

Sotheby’s International Realty License #02007491

Sotheby’s International Realty
Create a Home Valuation Report for This Property
The Home Valuation Report is an in-depth analysis detailing your home's value as well as a comparison with similar homes in the area

Home Details

Home Type

  • Single Family

Year Built

  • 1980

Lot Details

  • 39,204 Sq Ft Lot
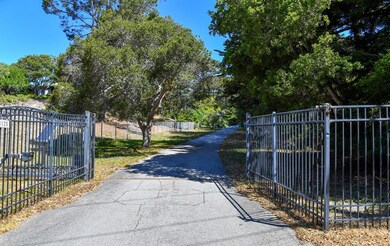
  • Security Fence
  • Gated Home
  • Property is Fully Fenced
  • Wood Fence
  • Chain Link Fence
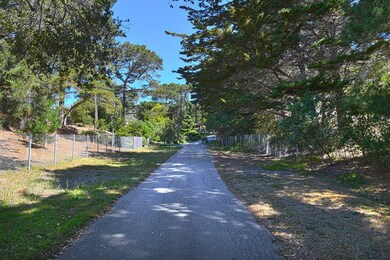
  • Secluded Lot
  • Paved or Partially Paved Lot
  • Lot Sloped Down
  • Drought Tolerant Landscaping
  • Back Yard

Parking

  • 2 Car Attached Garage
  • Lighted Parking
  • Garage Door Opener
  • Guest Parking

Property Views

  • Mountain
  • Hills
  • Forest

Home Design

  • Contemporary Architecture
  • Mediterranean Architecture
  • Smart Vent Foundation
  • Foundation Moisture Barrier
  • Permanent Foundation
  • Raised Foundation
  • Wood Frame Construction
  • Ceiling Insulation
  • Wood Shingle Roof
  • Smart Vent Roof
  • Quake Bracing
  • Stucco

Interior Spaces

  • 4,802 Sq Ft Home
  • 2-Story Property
  • Wet Bar
  • Vaulted Ceiling
  • Ceiling Fan
  • Skylights in Kitchen
  • Gas Fireplace
  • Double Pane Windows
  • Bay Window
  • Garden Windows
  • Formal Entry
  • Family Room with Fireplace
  • 4 Fireplaces
  • Living Room with Fireplace
  • Formal Dining Room
  • Den
  • Art Studio
  • Utility Room

Kitchen

  • Open to Family Room
  • Eat-In Kitchen
  • Breakfast Bar
  • Double Oven
  • Gas Oven
  • Gas Cooktop
  • Range Hood
  • Freezer
  • Ice Maker
  • Dishwasher
  • Kitchen Island
  • Granite Countertops
  • Disposal

Flooring

  • Wood
  • Stone

Bedrooms and Bathrooms

  • 5 Bedrooms
  • Primary Bedroom on Main
  • Fireplace in Primary Bedroom
  • Primary Bedroom Suite
  • Walk-In Closet
  • Remodeled Bathroom
  • Bathroom on Main Level
  • Marble Bathroom Countertops
  • Solid Surface Bathroom Countertops
  • Dual Sinks
  • Dual Flush Toilets
  • Low Flow Toliet
  • Jetted Soaking Tub in Primary Bathroom
  • Oversized Bathtub in Primary Bathroom
  • Walk-in Shower
  • Low Flow Shower

Laundry

  • Laundry Room
  • Washer and Dryer

Basement

  • Sealed Crawl Space
  • Crawl Space

Home Security

  • Security Lights
  • Security Gate
  • Fire Sprinkler System

Eco-Friendly Details

  • Energy-Efficient Insulation
  • ENERGY STAR/CFL/LED Lights

Outdoor Features

  • Pond
  • Balcony
  • Deck
  • Shed
  • Barbecue Area

Utilities

  • Forced Air Heating System
  • Floor Furnace
  • Space Heater
  • Wall Furnace
  • Vented Exhaust Fan
  • Thermostat
  • 220 Volts
  • Individual Gas Meter
  • Septic Tank

Home Details

Home Type

Single Family

Year Built

1980

Lot Details

0.9 Acres

Parking

2

Listing Details

  • Zoning: R-1
  • Subclass: Single Family Home
  • Style: Contemporary, Mediterranean
  • Restrictions: Pets - Allowed, Pets - Cats Permitted, Pets - Dogs Permitted
  • Listing Class: Residential
  • Structure Sq Ft: 4802
  • Special Features: None
  • Property Sub Type: Detached
  • Year Built: 1980

Interior Features

  • Family Room: Kitchen / Family Room Combo
  • Fireplace: Family Room, Gas Burning, Gas Starter, Living Room, Primary Bedroom
  • Dining Room: Breakfast Bar, Dining Area, Dining Area In Family Room, Eat In Kitchen, Formal Dining Room
  • Kitchen: 220 Volt Outlet, Cooktop - Gas, Countertop - Granite, Countertop - Stone, Dishwasher, Exhaust Fan, Freezer, Garbage Disposal, Hood Over Range, Ice Maker, Island, Oven - Double, Oven - Gas, Refrigerator, Skylight
  • Fireplace: Yes
  • Living Sq Ft: 4802
  • Stories: 2
  • Security: Fire System - Sprinkler, Security Fence, Security Lights
  • Bedrooms: Ground Floor Bedroom, Primary Bedroom On Ground Floor, Primary Suite / Retreat, Walk-In Closet
  • Laundry: Electricity Hookup (220V), In Utility Room, Inside, Washer / Dryer
  • Flooring: Hardwood, Stone
  • Additional Rooms: Artist Studio, Den / Study / Office, Formal Entry, Laundry Room, Office Area, Utility Room
  • Fireplaces Min: 4
  • Full Bathrooms: 3
  • Half Bathrooms: 2
  • Total Bedrooms: 5
  • Bathroom: Double Sinks, Dual Flush Toilet, Full On Ground Floor, Half On Ground Floor, Marble, Primary - Oversized Tub, Primary - Stall Shower(s), Primary - Tub With Jets, Solid Surface, Updated Bath

Exterior Features

  • Foundation: Crawl Space, Foundation Moisture Barrier, Permanent, Quake Bracing, Raised, Sealed Crawlspace, Wood Frame
  • Roof: Wood Shakes / Shingles
  • View: Forest / Woods, Hills, Mountains
  • Yard/Grounds: Back Yard, Balcony / Patio, Bbq Area, Deck, Drought Tolerant Plants, Fenced, Storage Shed / Structure
  • Fencing: Chain Link, Complete Perimeter, Fenced, Gate, Wood
  • Construction Type: Stucco

Garage/Parking

  • Garage Spaces: 2
  • Garage Parking Features: Attached Garage, Common Parking Area, Gate / Door Opener, Guest / Visitor Parking, Lighted Parking Area, Room For Oversized Vehicle

Utilities

  • Cooling System: Ceiling Fan
  • Heating System: Central Forced Air, Floor Furnace, Space Heater, Wall Furnace
  • Sewer/Septic System: Existing Septic

Condo/Co-op/Association

  • Complex Name: Rio Vista

Association/Amenities

  • Amenities Miscellaneous: Bay Window, Garden Window, High Ceiling, Security Gate, Skylight, Vaulted Ceiling, Walk-In Closet, Wet Bar

Lot Info

  • Lot Description: Grade - Gently Sloped, Grade - Sloped Down, Paved, Pond On Site, Private / Secluded, Views
  • Lot Acres: 0.9000
  • Lot Size Area Minimum Units: Square Feet
  • Minimum Lot Size: 39204.00
  • Lot Size Area Maximum Units: Square Feet
  • Maximum Lot Size: 39204.00

Green Features

  • Energy Features: Ceiling Insulation, Double Pane Windows, Energy Star Appliances, Energy Star Lighting, Low Flow Shower, Low Flow Toilet, Sealed Crawlspace, Skylight, Smart Vent Foundation, Smart Vent Roof, Thermostat Controller, Walls Insulated

Multi Family

  • Utilities: Individual Gas Meters, Public Utilities

Ownership History

We collect this data history from publicly available records. To have your information removed, we recommend requesting removal directly through your county’s website.

Date Name Owned For Owner Type

Purchase Details

Listed on
Jun 18, 2021
Closed on
Aug 10, 2021
Sold by
Bought by
Seller's Agent
Jamal Noorzoy
Carmel Realty Company
Buyer's Agent
Mike Meza
Sotheby’s International Realty
List Price
$3,295,000
Sold Price
$2,895,000
Premium/Discount to List
-$400,000
-12.14%
Current Estimated Value
$3,577,319

Home Financials for this Owner

Home Financials are based on the most recent Mortgage that was taken out on this home.
Estimated Appreciation
$682,319
Avg. Annual Appreciation
4.38%

Purchase Details

Closed on
Jul 1, 2018
Sold by
Bought by

Purchase Details

Closed on
Oct 3, 2012
Sold by
Bought by
Source: Public Records

Purchase History

We collect this data history from publicly available records. To have your information removed, we recommend requesting removal directly through your county’s website.

Date Buyer Sale Price Title Company
$2,895,000 Old Republic Title Company
-- None Available
-- None Available
Source: Public Records

Property History

We collect this data history from publicly available records. To have your information removed, we recommend requesting removal directly through your county’s website.

Date Event Price List to Sale Price per Sq Ft
08/23/2021 08/23/21 Sold $2,895,000 0.0% $603 / Sq Ft
08/08/2021 08/08/21 Pending -- -- --
08/05/2021 08/05/21 Price Changed $2,895,000 -12.1% $603 / Sq Ft
06/18/2021 06/18/21 For Sale $3,295,000 -- $686 / Sq Ft
Source: MLSListings

Tax History

We collect this data history from publicly available records. To have your information removed, we recommend requesting removal directly through your county’s website.

Year Tax Paid Tax Assessment Tax Assessment Total Assessment is a certain percentage of the fair market value that is determined by local assessors to be the total taxable value of land and additions on the property. Land Improvement
2026 $12,123 $1,185,626 $403,113 $782,513
2025 $11,774 $1,162,379 $395,209 $767,170
2024 $11,774 $1,139,588 $387,460 $752,128
2023 $11,807 $1,117,244 $379,863 $737,381
2022 $30,080 $1,095,338 $372,415 $722,923
2021 $11,048 $2,895,000 $1,000,000 $1,895,000
2020 $10,814 $1,038,429 $356,684 $681,745
2019 $10,607 $1,018,069 $349,691 $668,378
2018 $10,412 $998,108 $342,835 $655,273
2017 $10,197 $978,538 $336,113 $642,425
2016 $10,036 $959,352 $329,523 $629,829
2015 $9,896 $944,943 $324,574 $620,369
2014 $9,794 $926,434 $318,217 $608,217
Source: Public Records

Agents Affiliated with this Home

  • Section Image
  • Section Image
See All Agents

Map

Source: MLSListings

MLS Number: ML81849680

MLSListings

APN: 015-061-020-000

Your Personal Tour Guide

Ask me questions while you tour the home.