
Seller's Agent in 2020
Lisa Porch
Sotheby’s International Realty
(831) 521-0680
11 Total Sales



Estimated Value: $2,307,924
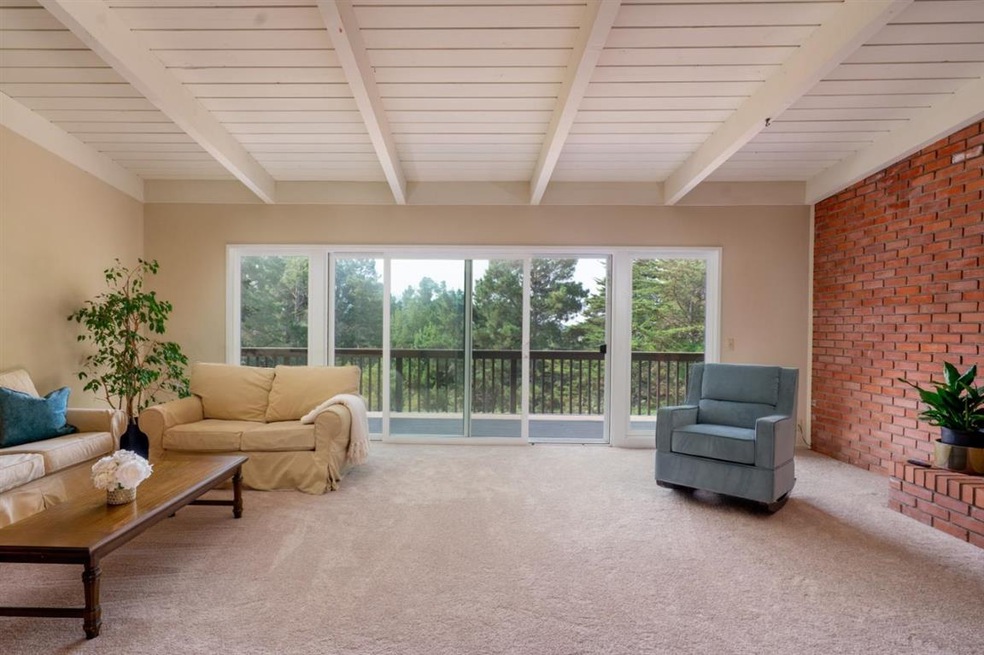
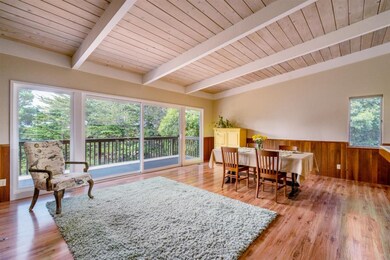
Must see, first time on the market. This home was built in 1964 for multi-generational living. Fresh, new paint lines the interior & exterior. Open the front door and walk into a formal entryway looking into a spacious living room with high ceiling, open beams, and floor to ceiling windows. You are sure to lose your breath with the view of trees on this acre lot. Quaintly located in the highly desired Carmel school district. This forever home features three large bedrooms including a master suit with walk in closet, an enormous bonus room with kitchenette, two and a half bathrooms, multiple extra closets for storage, a large 2 car garage/workshop, a family room and living room both with brick fireplaces. Amazing deck that lines the entire front of the house-perfect for entertaining and relaxing. The kitchen offers multiple cabinets and drawers for your china and cutlery plus a pantry.
Last Agent to Sell the Property
Sotheby’s International Realty License #01305414 Listed on: 08/19/2020
We collect this data history from publicly available records. To have your information removed, we recommend requesting removal directly through your county’s website.
We collect this data history from publicly available records. To have your information removed, we recommend requesting removal directly through your county’s website.
| Date | Buyer | Sale Price | Title Company |
|---|---|---|---|
| $1,471,000 | Old Republic Title Company | ||
| -- | -- | ||
| -- | None Available | ||
| -- | None Available |
We collect this data history from publicly available records. To have your information removed, we recommend requesting removal directly through your county’s website.
| Date | Status | Borrower | Loan Amount |
|---|---|---|---|
| Previous Owner | $1,103,250 | ||
| Previous Owner | $350,000 |
We collect this data history from publicly available records. To have your information removed, we recommend requesting removal directly through your county’s website.
| Date | Event | Price | List to Sale | Price per Sq Ft |
|---|---|---|---|---|
| 09/25/2020 09/25/20 | Sold | $1,471,000 | -1.6% | $456 / Sq Ft |
| 08/21/2020 08/21/20 | Pending | -- | -- | -- |
| 08/19/2020 08/19/20 | For Sale | $1,495,000 | -- | $463 / Sq Ft |
We collect this data history from publicly available records. To have your information removed, we recommend requesting removal directly through your county’s website.
| Year | Tax Paid | Tax Assessment Tax Assessment Total Assessment is a certain percentage of the fair market value that is determined by local assessors to be the total taxable value of land and additions on the property. | Land | Improvement |
|---|---|---|---|---|
| 2026 | $2,474 | $237,268 | $51,228 | $186,040 |
| 2025 | $2,403 | $232,617 | $50,224 | $182,393 |
| 2024 | $2,403 | $228,057 | $49,240 | $178,817 |
| 2023 | $2,509 | $223,586 | $48,275 | $175,311 |
| 2022 | $2,431 | $219,203 | $47,329 | $171,874 |
| 2021 | $2,408 | $214,905 | $46,401 | $168,504 |
| 2020 | $2,287 | $212,703 | $45,926 | $166,777 |
| 2019 | $2,244 | $208,533 | $45,026 | $163,507 |
| 2018 | $2,205 | $204,445 | $44,144 | $160,301 |
| 2017 | $2,161 | $200,437 | $43,279 | $157,158 |
| 2016 | $2,127 | $196,508 | $42,431 | $154,077 |
| 2015 | $2,170 | $193,557 | $41,794 | $151,763 |
| 2014 | $2,149 | $189,767 | $40,976 | $148,791 |
Seller's Agent in 2020
Lisa Porch
Sotheby’s International Realty
(831) 521-0680
11 Total Sales
Buyer's Agent in 2020
Lisa Talley Dean
Carmel Realty Company
(831) 521-4855
43 Total Sales
Source: MLSListings
MLS Number: ML81806856
APN: 015-061-017-000
Disclaimer: Certain information contained herein is derived from information provided by parties other than Homes.com. All information provided is deemed reliable, but is not guaranteed to be accurate and should be independently verified.
Property Information © 2026 MLSListings Inc. All rights reserved. Listing information is deemed reliable but not guaranteed. Certain information contained herein is derived from information which is the licensed property of, and copyrighted by, MLSListings Inc. The viewer acknowledges ownership and validity of its copyright. Information provided is for personal, non-commercial use by a viewer with a bona fide interest in the purchase or sale of real estate of the type being offered via this website or other electronic means. The viewer is prohibited from copying, redistributing or retransmitting any of the data or information provided by MLSListing, Inc.
Ask me questions while you tour the home.