
Sheryl Cury
LA ROSA REALTY LLC
(321) 415-4904
71 Total Sales
1 in MetroWest
$292,000 Price

Estimated Value: $145,345 - $173,000
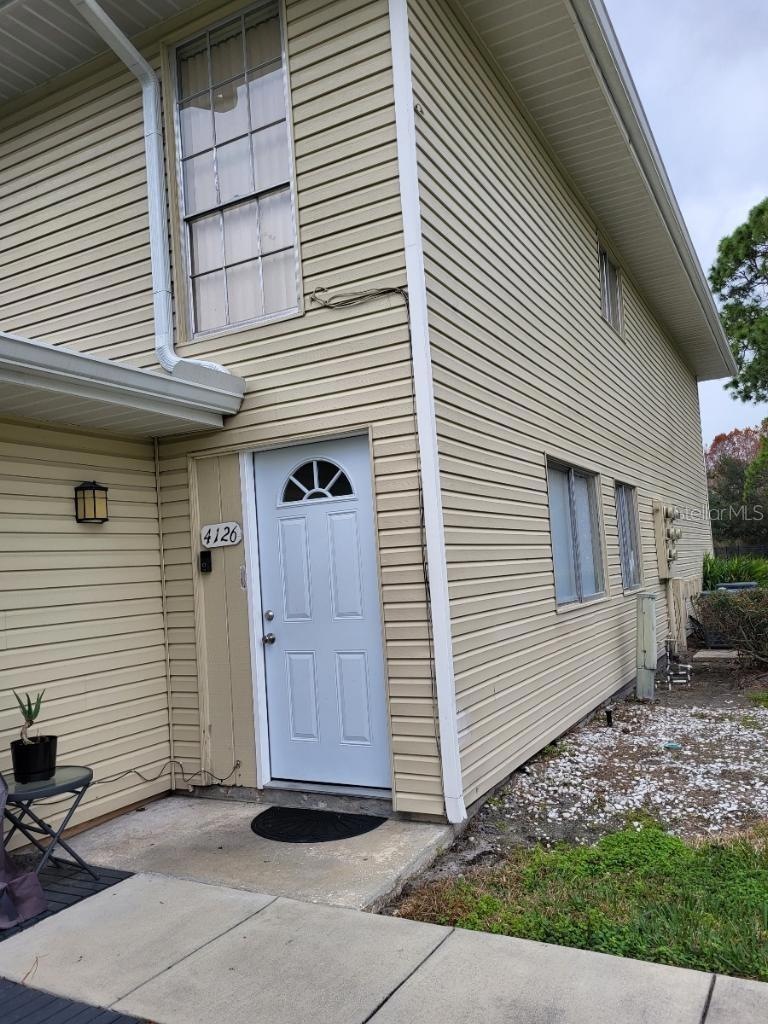
Listing Broker is the owner of the property. Beautiful, well kept 2 story condo in great location close to Universal Studios, the Millenia Mall, shopping and restaurants, Costco, I-4. Amenities include community pool and tennis. All appliances included, granite countertop, 2 bedrooms upstairs with 1 full bath and a 1/2 bath with shower downstairs, walk in closet in the Master bedroom, 1 car garage with 1 space outside. Wood laminate floors, knock down ceilings. Serene pond and park across the front of the unit. Call or text the Broker to schedule a tour.
Last Agent to Sell the Property
CAPITAL STACK REAL ESTATE LLC License #3475626 Listed on: 02/07/2024
We collect this data history from publicly available records. To have your information removed, we recommend requesting removal directly through your county’s website.
Sheryl Cury
LA ROSA REALTY LLC
(321) 415-4904
71 Total Sales
1 in MetroWest
$292,000 Price
Robert Michael
ROBERT MICHAEL & COMPANY INC.
(321) 204-8458
58 Total Sales
1 in MetroWest
$346,500 Price
Debi Roldan
KELLER WILLIAMS ADVANTAGE III
(321) 204-2786
93 Total Sales
2 in MetroWest
$750K - $900K Price Range
Michael Malave
PREFERRED REAL ESTATE BROKERS
(407) 974-4616
27 Total Sales
1 in MetroWest
$379,900 Price
Cheryl Rozanski
JC FLORIDA REALTY LLC
(240) 213-9910
13 Total Sales
4 in MetroWest
$85K - $305K Price Range
Rafael Narvaez
EXP REALTY LLC
(689) 600-2152
132 Total Sales
2 in MetroWest
$195K - $200K Price Range
We collect this data history from publicly available records. To have your information removed, we recommend requesting removal directly through your county’s website.
| Date | Buyer | Sale Price | Title Company |
|---|---|---|---|
| $180,000 | Oliver Title Law | ||
| -- | None Available | ||
| $125,000 | Allied Abstract & Title Comp | ||
| -- | -- | ||
| $41,000 | -- |
We collect this data history from publicly available records. To have your information removed, we recommend requesting removal directly through your county’s website.
| Date | Status | Borrower | Loan Amount |
|---|---|---|---|
| Previous Owner | $400,000 | ||
| Previous Owner | $100,000 | ||
| Previous Owner | $50,000 | ||
| Previous Owner | $30,667 |
We collect this data history from publicly available records. To have your information removed, we recommend requesting removal directly through your county’s website.
| Date | Event | Price | List to Sale | Price per Sq Ft |
|---|---|---|---|---|
| 09/30/2024 09/30/24 | Sold | $180,000 | -8.6% | $198 / Sq Ft |
| 09/12/2024 09/12/24 | Pending | -- | -- | -- |
| 04/11/2024 04/11/24 | Price Changed | $197,000 | -1.0% | $217 / Sq Ft |
| 03/05/2024 03/05/24 | Price Changed | $198,900 | -7.5% | $219 / Sq Ft |
| 02/18/2024 02/18/24 | Price Changed | $215,000 | -2.3% | $237 / Sq Ft |
| 02/08/2024 02/08/24 | For Sale | $220,000 | -- | $242 / Sq Ft |
We collect this data history from publicly available records. To have your information removed, we recommend requesting removal directly through your county’s website.
| Year | Tax Paid | Tax Assessment Tax Assessment Total Assessment is a certain percentage of the fair market value that is determined by local assessors to be the total taxable value of land and additions on the property. | Land | Improvement |
|---|---|---|---|---|
| 2026 | $2,845 | $153,000 | $153,000 | |
| 2025 | $2,845 | $153,000 | $153,000 | |
| 2024 | $2,238 | $128,615 | ||
| 2023 | $2,238 | $145,400 | $29,080 | $116,320 |
| 2022 | $1,955 | $118,200 | $23,640 | $94,560 |
| 2021 | $1,765 | $100,000 | $20,000 | $80,000 |
| 2020 | $1,557 | $90,900 | $18,180 | $72,720 |
| 2019 | $1,431 | $72,700 | $14,540 | $58,160 |
| 2018 | $1,335 | $68,200 | $13,640 | $54,560 |
| 2017 | $1,216 | $60,000 | $12,000 | $48,000 |
| 2016 | $996 | $56,800 | $11,360 | $45,440 |
| 2015 | $893 | $46,700 | $9,340 | $37,360 |
| 2014 | $865 | $46,700 | $9,340 | $37,360 |
Seller's Agent in 2024
Veronica Malolos, CCIM
CAPITAL STACK REAL ESTATE LLC
(407) 577-5497
1 in this area
7 Total Sales
S
Buyer's Agent in 2024
Stellar Non-Member Agent
FL_MFRMLS
Source: Stellar MLS
MLS Number: S5098184
APN: 07-2329-7058-29-030
Disclaimer: Certain information contained herein is derived from information provided by parties other than Homes.com. All information provided is deemed reliable, but is not guaranteed to be accurate and should be independently verified.
All data is obtained from various sources and may not have been verified by broker or MLS GRID. Supplied Open House Information is subject to change without notice. All information should be independently reviewed and verified for accuracy. Properties may or may not be listed by the office/agent presenting the information. Some IDX listings have been excluded from this website. IDX information is provided exclusively for personal, non-commercial use, and may not be used for any purpose other than to identify prospective properties consumers may be interested in purchasing. Information is deemed reliable but not guaranteed.
Listings courtesy of Stellar MLS as distributed by MLS GRID.
Based on information submitted to the MLS GRID
Listing Information presented by local MLS brokerage: Ten-X - (888)-952-6393
Ask me questions while you tour the home.