
Phil Hyre
REALTY FIRST LLC
(971) 273-2117
132 Total Sales
1 in Southwest Gresham
$594,900 Price


Estimated Value: $562,171
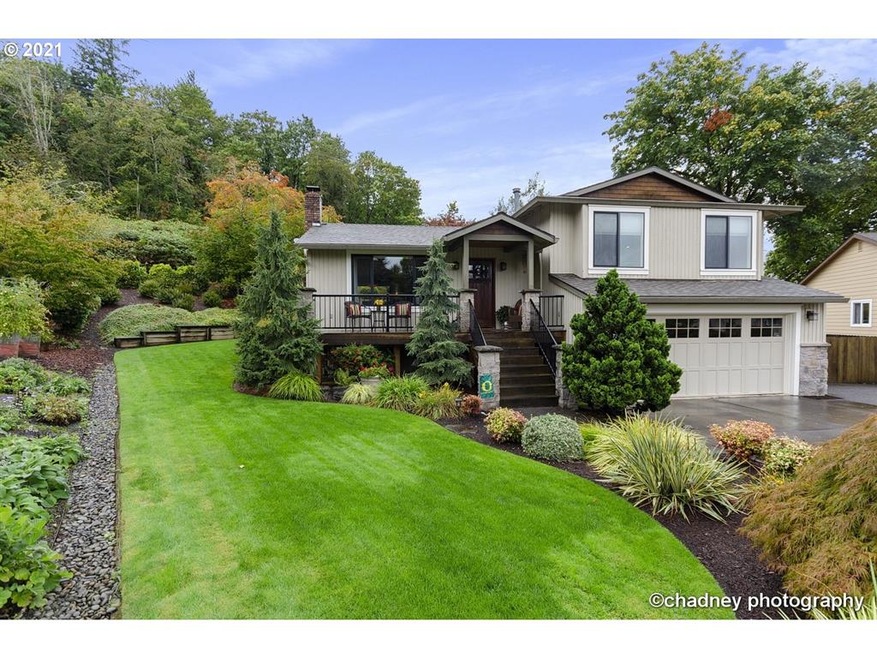
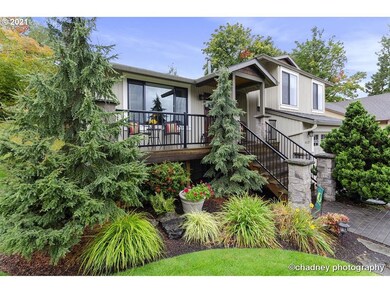
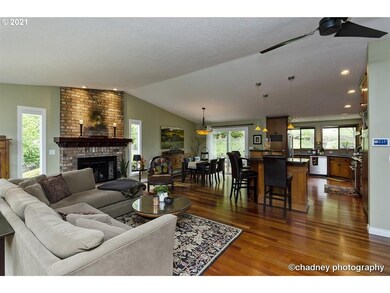
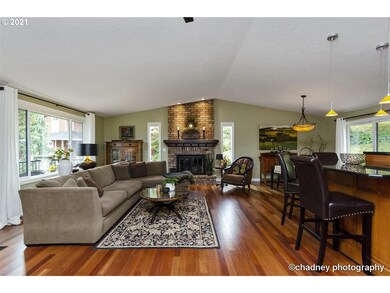
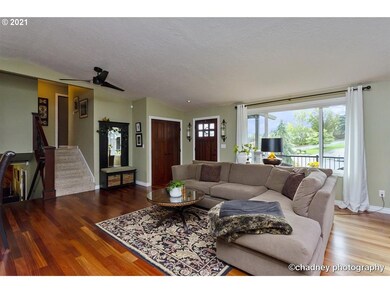
OPEN SAT, OCT 2ND,12-2pm Custom home, with craftsman details, in Hunters Highland! This spacious "great room" design has vaulted ceilings, Brazilian Cherry floors & a stunning kitchen to die for! Featuring Granite slab counters, Quarter sawn oak cabinets, slate back splash, a warming oven & a wall of pantry storage. Step out to the backyard oasis with nothing but greenspace behind you! With extensive "Timbertech" decking, pavers, IPE hardwood porch & the detached studio, prepare to fall in love!
Last Agent to Sell the Property
RE/MAX Advantage Group License #950100057 Listed on: 09/30/2021
We collect this data history from publicly available records. To have your information removed, we recommend requesting removal directly through your county’s website.
Phil Hyre
REALTY FIRST LLC
(971) 273-2117
132 Total Sales
1 in Southwest Gresham
$594,900 Price
Michael Bouldin
Real Broker
(888) 625-4091
66 Total Sales
1 in Southwest Gresham
$476,000 Price
Gordon Vavrek
Premiere Property Group, LLC
(503) 447-7548
49 Total Sales
1 in Southwest Gresham
$2,250,000 Price
Bradley Mulliner
MORE Realty
(888) 616-4752
64 Total Sales
1 in Southwest Gresham
$800,000 Price
Stephanie Peck
eXp Realty, LLC
(503) 832-6376
422 Total Sales
3 in Southwest Gresham
$400K - $750K Price Range
Peter Cutile
Parker Brennan Real Estate
(360) 803-4062
287 Total Sales
1 in Southwest Gresham
$539,133 Price
We collect this data history from publicly available records. To have your information removed, we recommend requesting removal directly through your county’s website.
| Date | Buyer | Sale Price | Title Company |
|---|---|---|---|
| $550,000 | Fidelity National Ttl Of Or |
We collect this data history from publicly available records. To have your information removed, we recommend requesting removal directly through your county’s website.
| Date | Status | Borrower | Loan Amount |
|---|---|---|---|
| Open | $440,000 |
We collect this data history from publicly available records. To have your information removed, we recommend requesting removal directly through your county’s website.
| Date | Event | Price | List to Sale | Price per Sq Ft |
|---|---|---|---|---|
| 11/04/2021 11/04/21 | Sold | $550,000 | +1.9% | $277 / Sq Ft |
| 10/02/2021 10/02/21 | Pending | -- | -- | -- |
| 09/30/2021 09/30/21 | For Sale | $539,900 | -- | $272 / Sq Ft |
We collect this data history from publicly available records. To have your information removed, we recommend requesting removal directly through your county’s website.
| Year | Tax Paid | Tax Assessment Tax Assessment Total Assessment is a certain percentage of the fair market value that is determined by local assessors to be the total taxable value of land and additions on the property. | Land | Improvement |
|---|---|---|---|---|
| 2025 | $6,122 | $323,280 | ||
| 2024 | $5,864 | $313,870 | ||
| 2023 | $5,279 | $304,730 | $0 | $0 |
| 2022 | $5,084 | $295,860 | $0 | $0 |
| 2021 | $4,632 | $260,740 | $0 | $0 |
| 2020 | $4,265 | $253,150 | $0 | $0 |
| 2019 | $4,161 | $245,780 | $0 | $0 |
| 2018 | $3,991 | $238,630 | $0 | $0 |
| 2017 | $3,858 | $231,680 | $0 | $0 |
| 2016 | $3,745 | $224,940 | $0 | $0 |
| 2015 | $3,645 | $218,390 | $0 | $0 |
| 2014 | $3,557 | $212,030 | $0 | $0 |
Seller's Agent in 2021
Jean Adcock
RE/MAX
(503) 810-3235
3 in this area
54 Total Sales
Buyer's Agent in 2021
Jessica Hur
RE/MAX
(503) 502-2525
1 in this area
72 Total Sales
Source: Regional Multiple Listing Service (RMLS)
MLS Number: 21175807
APN: R184875
Disclaimer: Certain information contained herein is derived from information provided by parties other than Homes.com. All information provided is deemed reliable, but is not guaranteed to be accurate and should be independently verified.
The content relating to real estate for sale on this web site comes in part from the IDX program of the RMLS™ of Portland, Oregon. Real estate listings held by brokerage firms other than Ten-X are marked with the RMLS™ logo, and detailed information about these properties includes the names of the listing brokers. Listing content is copyright © 2026 RMLS™, Portland, Oregon. Some properties which appear for sale on this web site may subsequently have sold or may no longer be available. All information provided is deemed reliable but is not guaranteed and should be independently verified.
Ask me questions while you tour the home.