
JOHN HARINGS
United Real Estate Specialists
(520) 214-1692
74 Total Sales
1 in Deer Valley
$407,500 Price
Estimated Value: $470,118






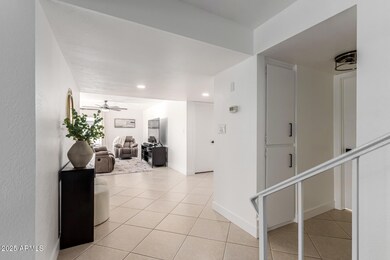
Look no further, this remodeled 2,147sq ft home with 4 bedroom 2.5 bath & No HOA is the home you have been waiting for. The floor plan has a good balance of flow and function. The brand new kitchen and bathrooms boast a modern timeless design. Fresh paint, new carpet & meticulous attention to detail throughout the home gives you that new home feel. The full set of SS kitchen appliances are included as well as the washer & dryer. There's abundant natural light in this lovely home. The low-maintenance yard & faux grass keeps the yard cleaner and greener year-round so you can spend more time enjoying the pool. Newly refinished floors in the 2 car garage with storage space. AC is only a couple of years old and the roof still has warranty. Come make this your home before someone else does
Last Agent to Sell the Property
My Home Group Real Estate License #SA656084000 Listed on: 01/15/2025
We collect this data history from publicly available records. To have your information removed, we recommend requesting removal directly through your county’s website.
JOHN HARINGS
United Real Estate Specialists
(520) 214-1692
74 Total Sales
1 in Deer Valley
$407,500 Price
Nathan Martinez
RE/MAX Fine Properties
(623) 263-9254
277 Total Sales
1 in Deer Valley
$382,000 Price
Christopher Hendrick
Property For You Realty
(623) 295-2577
97 Total Sales
4 in Deer Valley
$313K - $415K Price Range
Mariana Hoyt
My Home Group Real Estate
(650) 681-8354
45 Total Sales
1 in Deer Valley
$440,000 Price
Caitlin Bronsky
Real Broker
(855) 793-9672
100 Total Sales
1 in Deer Valley
$455,000 Price
Skyler Sequeira
Generation Real Estate and Rentals
(623) 900-1028
106 Total Sales
1 in Deer Valley
$430,000 Price
We collect this data history from publicly available records. To have your information removed, we recommend requesting removal directly through your county’s website.
| Date | Buyer | Sale Price | Title Company |
|---|---|---|---|
| $507,000 | Landmark Title | ||
| Singleton John W | $105,900 | First American Title |
We collect this data history from publicly available records. To have your information removed, we recommend requesting removal directly through your county’s website.
| Date | Status | Borrower | Loan Amount |
|---|---|---|---|
| Open | $497,816 | ||
| Previous Owner | Singleton John W | $179,000 | |
| Previous Owner | Singleton John W | $27,700 | |
| Previous Owner | Singleton John W | $27,000 | |
| Previous Owner | Singleton John W | $155,000 |
We collect this data history from publicly available records. To have your information removed, we recommend requesting removal directly through your county’s website.
| Date | Event | Price | List to Sale | Price per Sq Ft |
|---|---|---|---|---|
| 02/25/2025 02/25/25 | Sold | $507,000 | 0.0% | $236 / Sq Ft |
| 01/22/2025 01/22/25 | Pending | -- | -- | -- |
| 01/15/2025 01/15/25 | For Sale | $507,000 | -- | $236 / Sq Ft |
We collect this data history from publicly available records. To have your information removed, we recommend requesting removal directly through your county’s website.
| Year | Tax Paid | Tax Assessment Tax Assessment Total Assessment is a certain percentage of the fair market value that is determined by local assessors to be the total taxable value of land and additions on the property. | Land | Improvement |
|---|---|---|---|---|
| 2025 | $1,648 | $14,788 | ||
| 2024 | $1,554 | $14,083 | ||
| 2023 | $1,554 | $32,330 | $6,460 | $25,870 |
| 2022 | $1,499 | $24,930 | $4,980 | $19,950 |
| 2021 | $1,537 | $22,810 | $4,560 | $18,250 |
| 2020 | $1,496 | $21,270 | $4,250 | $17,020 |
| 2019 | $1,468 | $19,920 | $3,980 | $15,940 |
| 2018 | $1,427 | $18,350 | $3,670 | $14,680 |
| 2017 | $1,423 | $15,710 | $3,140 | $12,570 |
| 2016 | $1,397 | $15,200 | $3,040 | $12,160 |
| 2015 | $1,296 | $14,510 | $2,900 | $11,610 |
Seller's Agent in 2025
Aida Ayala
My Home Group Real Estate
(623) 225-3206
3 in this area
22 Total Sales
Buyer's Agent in 2025
Guillermo Garcia
HomeSmart
(623) 755-1495
1 in this area
1 Total Sale
Source: Arizona Regional Multiple Listing Service (ARMLS)
MLS Number: 6805379
APN: 207-12-020
Disclaimer: Certain information contained herein is derived from information provided by parties other than Homes.com. All information provided is deemed reliable, but is not guaranteed to be accurate and should be independently verified.
All information should be verified by the recipient and none is guaranteed as accurate by ARMLS
Listing Information presented by local MLS brokerage: Ten-X, local REALTOR®- Arlene Richardson - (888)-952-6393
Ask me questions while you tour the home.