
Dylan Overton
Handris Realty Company
(360) 323-6275
61 Total Sales
1 in West Longview
$399,900 Price
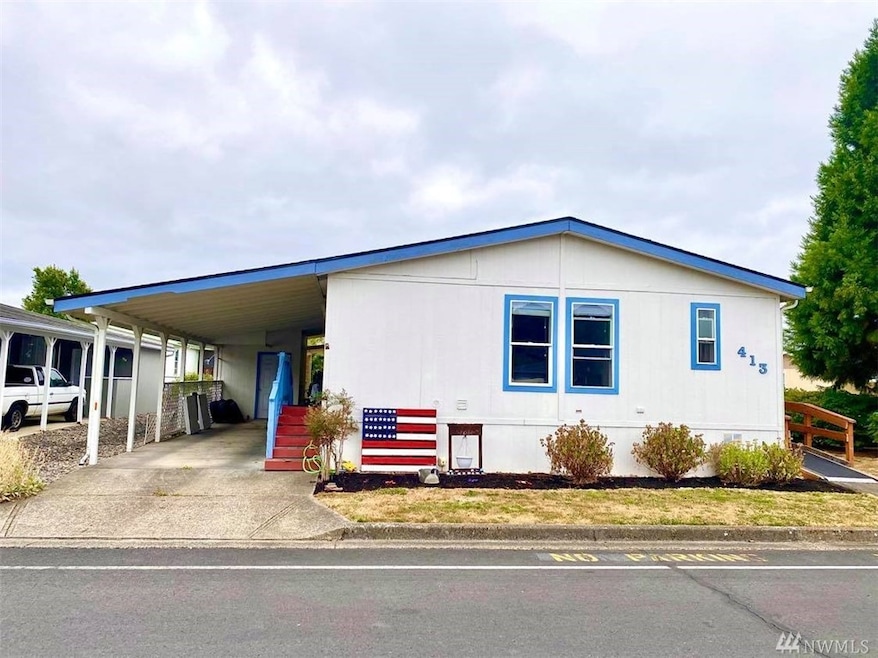


Come view this wonderful Manufactured Home located on large corner lot in the desirable Heron Pointe Park. This Manufacture Home features 3 bedrooms, 2 full baths, an Office/Den, dining space, open floor plan and vaulted ceilings. The large Master suite has a walk-in-closet and a soaking tub in the on-suite bathroom. The completely covered carport provides plenty of parking and an additional Storage Building. The outside space has a fully fenced back yard with garden space, an Apple & a Plum Tree!
Last Agent to Sell the Property
Justin Lemire
John L Scott LVW Listed on: 08/27/2021
Source: Northwest Multiple Listing Service (NWMLS)
MLS#: NWM1830666
Dylan Overton
Handris Realty Company
(360) 323-6275
61 Total Sales
1 in West Longview
$399,900 Price
Paulette Eaton
Keller Williams South Sound
(360) 523-7531
105 Total Sales
1 in West Longview
$420,000 Price
Marlene Varga
Small Business Real Estate
(971) 407-1069
31 Total Sales
1 in West Longview
$380,000 Price
Diane Lokan
John L. Scott, Inc.
(360) 967-9620
98 Total Sales
20 in West Longview
$133K - $479K Price Range
Gina Nehring
Realty Pro West LLC
(360) 803-4746
145 Total Sales
2 in West Longview
$565,000 Price Range
Leah Higgins
Berkshire Hathaway HS NW
(360) 803-4801
150 Total Sales
2 in West Longview
$448,297 Price Range
We collect this data history from publicly available records. To have your information removed, we recommend requesting removal directly through your county’s website.
| Date | Event | Price | List to Sale | Price per Sq Ft | Prior Sale |
|---|---|---|---|---|---|
| 10/08/2021 10/08/21 | Sold | $110,000 | -8.3% | $73 / Sq Ft | |
| 09/06/2021 09/06/21 | Pending | -- | -- | -- | |
| 08/27/2021 08/27/21 | For Sale | $120,000 | +66.7% | $79 / Sq Ft | |
| 05/18/2018 05/18/18 | Sold | $72,000 | 0.0% | $48 / Sq Ft | View Prior Sale |
| 05/09/2018 05/09/18 | Pending | -- | -- | -- | |
| 04/25/2018 04/25/18 | For Sale | $72,000 | -- | $48 / Sq Ft |
We collect this data history from publicly available records. To have your information removed, we recommend requesting removal directly through your county’s website.
| Year | Tax Paid | Tax Assessment Tax Assessment Total Assessment is a certain percentage of the fair market value that is determined by local assessors to be the total taxable value of land and additions on the property. | Land | Improvement |
|---|---|---|---|---|
| 2025 | $1,234 | $125,420 | $125,420 | |
| 2024 | $1,234 | $142,990 | $142,990 | |
| 2023 | $972 | $138,540 | $0 | $138,540 |
| 2022 | $879 | $110,030 | $0 | $110,030 |
| 2021 | $947 | $88,620 | $0 | $88,620 |
| 2020 | $685 | $86,050 | $0 | $86,050 |
| 2019 | $454 | $65,344 | $0 | $65,344 |
| 2018 | $553 | $42,270 | $0 | $42,270 |
| 2017 | $544 | $42,270 | $0 | $42,270 |
| 2016 | $532 | $42,270 | $0 | $42,270 |
| 2015 | $608 | $42,270 | $0 | $42,270 |
| 2013 | -- | $44,740 | $0 | $44,740 |
J
Seller's Agent in 2021
Justin Lemire
John L Scott LVW
Buyer's Agent in 2021
Shelby Howard
Windermere Northwest Living
(360) 846-3559
6 in this area
145 Total Sales
Seller's Agent in 2018
Josie Wells
Better Properties Solutions
(253) 736-2999
7 Total Sales
Source: Northwest Multiple Listing Service (NWMLS)
MLS Number: NWM1830666
Disclaimer: Certain information contained herein is derived from information provided by parties other than Homes.com. All information provided is deemed reliable, but is not guaranteed to be accurate and should be independently verified.
All data is obtained from various sources and may not have been verified by broker or MLS GRID. Supplied Open House Information is subject to change without notice. All information should be independently reviewed and verified for accuracy. Properties may or may not be listed by the office/agent presenting the information. Listing information is provided by the Northwest Multiple Listing Service (NWMLS). Property information is based on available data that may include MLS information, county records, and other sources. Listings marked with the 3 tree icon and provided by NWMLS. All properties are subject to prior sale or withdrawal. IDX information is provided exclusively for consumers’ personal noncommercial use, that it may not be used for any purpose other than to identify prospective properties consumers may be interested in purchasing, that the data is deemed reliable but is not guaranteed by MLS GRID. ©2026 NWMLS.
Based on information submitted to the MLS GRID
Listings courtesy of Northwest Multiple Listing Service (NWMLS) as distributed by MLS GRID
Ask me questions while you tour the home.