
Nicholas Hutchison
Platinum Realty, LLC.
(539) 549-1799
69 Total Sales
1 in Turner Park
$220,000 Price
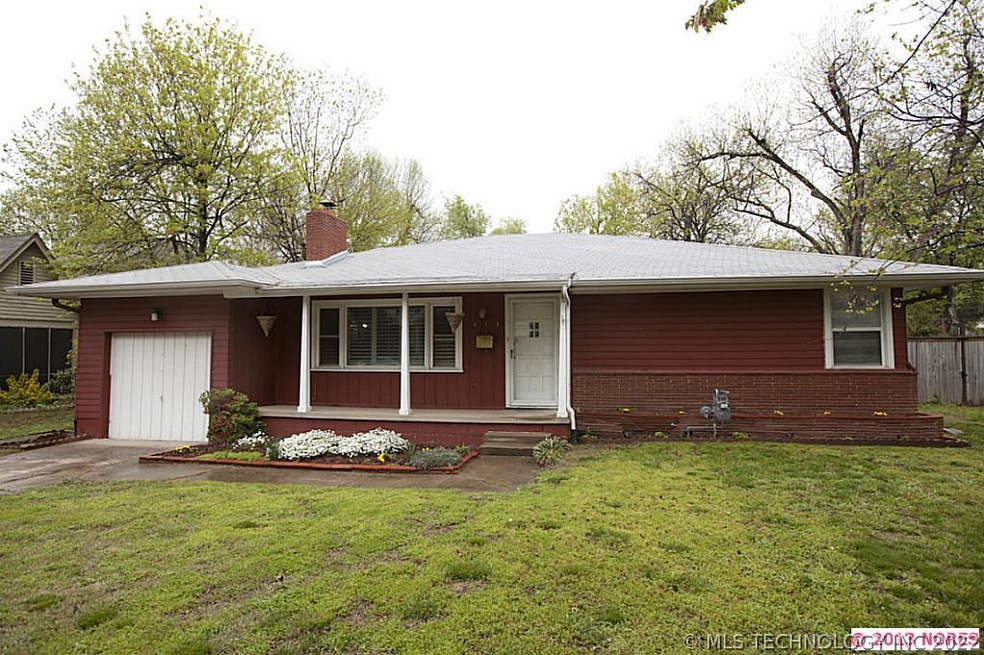

White City renovated beauty with full redwood exterior. Spacious living/dining combo opens to kitchen. Additional living area boasts gas log fireplace and built-ins. Must see master with private bath. Huge yard, great location, the perfect home!
Last Agent to Sell the Property
Joy Longmire
Inactive Office License #153848 Listed on: 04/29/2013
Nicholas Hutchison
Platinum Realty, LLC.
(539) 549-1799
69 Total Sales
1 in Turner Park
$220,000 Price
Lisa Goins
Solid Rock, REALTORS
(539) 233-7753
41 Total Sales
1 in Turner Park
$164,050 Price
Angela Miller
Keller Williams Advantage
(470) 264-7471
76 Total Sales
1 in Turner Park
$130,000 Price
Brian Frere
Keller Williams Preferred
(539) 666-5005
499 Total Sales
4 in Turner Park
$100K - $450K Price Range
Jill Falkenberry
Coldwell Banker Select
(539) 233-9864
90 Total Sales
1 in Turner Park
$301,500 Price
Rich-Alexander Herrera
Chinowth & Cohen
(539) 233-9452
38 Total Sales
4 in Turner Park
$70K - $146K Price Range
We collect this data history from publicly available records. To have your information removed, we recommend requesting removal directly through your county’s website.
| Date | Event | Price | List to Sale | Price per Sq Ft |
|---|---|---|---|---|
| 07/19/2013 07/19/13 | Sold | $155,000 | -6.0% | $74 / Sq Ft |
| 04/29/2013 04/29/13 | Pending | -- | -- | -- |
| 04/29/2013 04/29/13 | For Sale | $164,900 | -- | $79 / Sq Ft |
We collect this data history from publicly available records. To have your information removed, we recommend requesting removal directly through your county’s website.
| Year | Tax Paid | Tax Assessment Tax Assessment Total Assessment is a certain percentage of the fair market value that is determined by local assessors to be the total taxable value of land and additions on the property. | Land | Improvement |
|---|---|---|---|---|
| 2024 | -- | -- | ||
| 2023 | $0 | $18,088 | $2,222 | $15,866 |
| 2022 | $0 | $17,562 | $2,697 | $14,865 |
| 2021 | $0 | $0 | $0 | $0 |
| 2020 | $0 | $0 | $0 | $0 |
| 2019 | $2,199 | $16,050 | $2,464 | $13,586 |
| 2018 | $2,204 | $16,050 | $2,464 | $13,586 |
| 2017 | $2,200 | $17,050 | $2,618 | $14,432 |
| 2016 | $2,155 | $17,050 | $2,618 | $14,432 |
| 2015 | $2,159 | $17,050 | $2,618 | $14,432 |
| 2014 | $2,138 | $17,050 | $2,618 | $14,432 |
J
Seller's Agent in 2013
Joy Longmire
Inactive Office
K
Buyer's Agent in 2013
Kathryne Horner
Keller Williams Advantage
(918) 798-2931
19 Total Sales
Source: MLS Technology
MLS Number: 1312313
APN: 46875-93-03-10170
Disclaimer: Certain information contained herein is derived from information provided by parties other than Homes.com. All information provided is deemed reliable, but is not guaranteed to be accurate and should be independently verified.
IDX information is provided exclusively for personal, non-commercial use, and may not be used for any purpose other than to identify prospective properties consumers may be interested in purchasing.
Information is deemed reliable but not guaranteed.
Ask me questions while you tour the home.