
Seller's Agent in 2020
Nita Durrell
Durrell Realty Group, LLC
(601) 875-0200
51 Total Sales
Estimated Value: $213,947
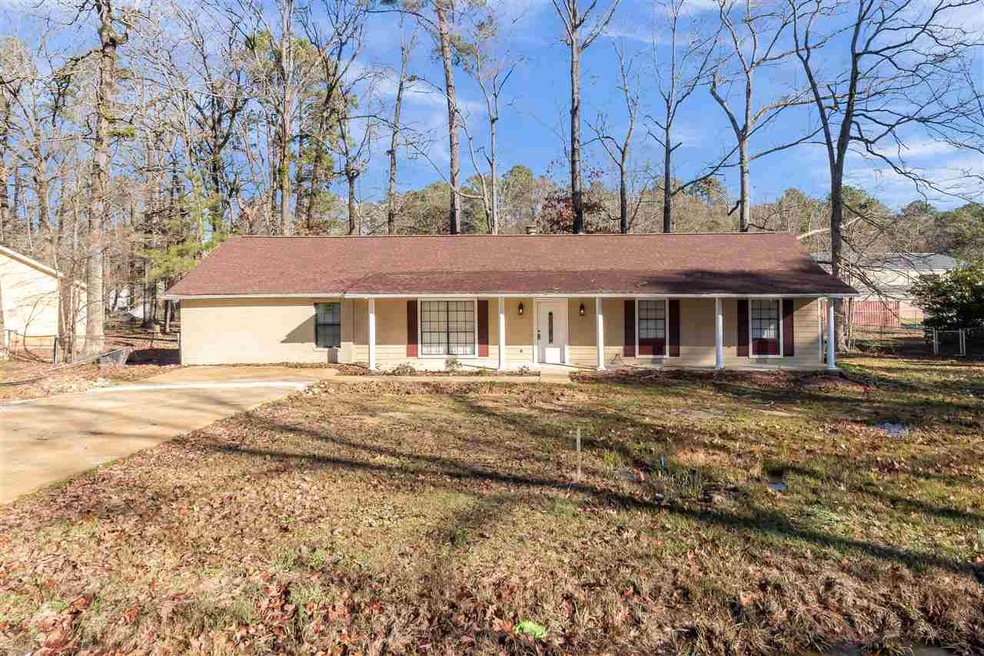
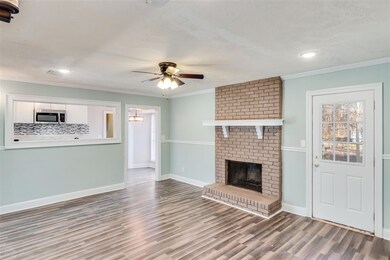
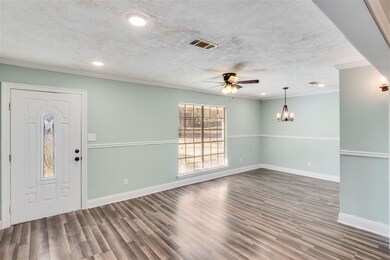
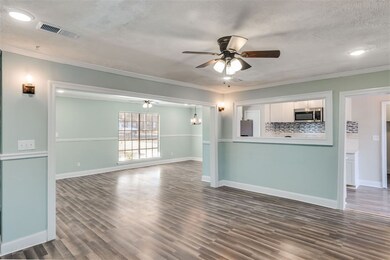
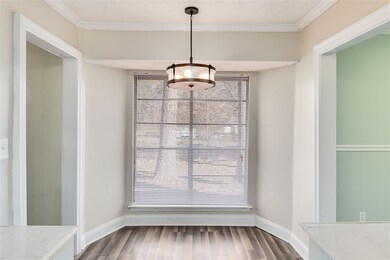
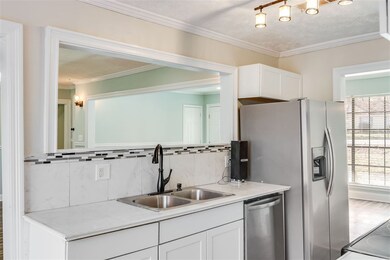
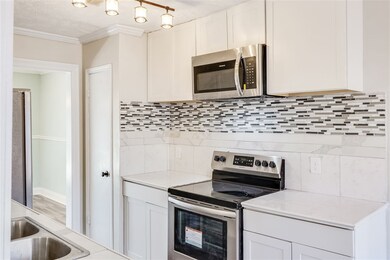
New paint, new flooring and appliances! This Rankin County 4 bedroom/3 bath home is currently under renovation and near completion. You will find no carpet through out this home. The kitchen has new backsplash, appliances and fresh paint! Nice size bedrooms and bathrooms have new flooring, mirrors and hardware. What a price for all of this! Call your REALTOR today to schedule your showing!
Last Agent to Sell the Property
Durrell Realty Group, LLC License #B21783 Listed on: 01/30/2020
We collect this data history from publicly available records. To have your information removed, we recommend requesting removal directly through your county’s website.
We collect this data history from publicly available records. To have your information removed, we recommend requesting removal directly through your county’s website.
| Date | Buyer | Sale Price | Title Company |
|---|---|---|---|
| -- | -- | ||
| Gorilla Capital Ms Om Llc | -- | -- | |
| Sledge Property Group Llc | -- | None Available |
We collect this data history from publicly available records. To have your information removed, we recommend requesting removal directly through your county’s website.
| Date | Status | Borrower | Loan Amount |
|---|---|---|---|
| Previous Owner | $20,577 |
We collect this data history from publicly available records. To have your information removed, we recommend requesting removal directly through your county’s website.
| Date | Event | Price | List to Sale | Price per Sq Ft | Prior Sale |
|---|---|---|---|---|---|
| 03/12/2020 03/12/20 | Sold | -- | -- | -- | |
| 02/17/2020 02/17/20 | Pending | -- | -- | -- | |
| 01/30/2020 01/30/20 | For Sale | $159,900 | +176.2% | $93 / Sq Ft | |
| 05/17/2018 05/17/18 | Sold | -- | -- | -- | View Prior Sale |
| 05/07/2018 05/07/18 | Pending | -- | -- | -- | |
| 03/30/2018 03/30/18 | For Sale | $57,900 | -- | $43 / Sq Ft |
We collect this data history from publicly available records. To have your information removed, we recommend requesting removal directly through your county’s website.
| Year | Tax Paid | Tax Assessment Tax Assessment Total Assessment is a certain percentage of the fair market value that is determined by local assessors to be the total taxable value of land and additions on the property. | Land | Improvement |
|---|---|---|---|---|
| 2025 | $1,755 | $15,455 | $0 | $0 |
| 2024 | $1,665 | $15,455 | $0 | $0 |
| 2023 | $1,343 | $12,473 | $0 | $0 |
| 2022 | $1,325 | $12,473 | $0 | $0 |
| 2021 | $1,325 | $12,473 | $0 | $0 |
| 2020 | $1,325 | $12,473 | $0 | $0 |
| 2019 | $1,230 | $11,286 | $0 | $0 |
| 2018 | $1,207 | $11,286 | $0 | $0 |
| 2017 | $1,207 | $11,286 | $0 | $0 |
| 2016 | $1,187 | $11,639 | $0 | $0 |
| 2015 | $1,187 | $11,639 | $0 | $0 |
| 2014 | $644 | $11,639 | $0 | $0 |
| 2013 | $644 | $11,639 | $0 | $0 |
Seller's Agent in 2020
Nita Durrell
Durrell Realty Group, LLC
(601) 875-0200
51 Total Sales
Buyer's Agent in 2020
Lee Garland
Epique
(601) 941-2424
277 Total Sales
LS
Seller's Agent in 2018
Lisa Sledge
Nix-Tann & Associates, Inc.
Buyer's Agent in 2018
Liz Edmonds
McKee Realty, Inc.
(601) 603-0364
28 Total Sales
Source: MLS United
MLS Number: 1327422
APN: H11P-000006-00590
Disclaimer: Certain information contained herein is derived from information provided by parties other than Homes.com. All information provided is deemed reliable, but is not guaranteed to be accurate and should be independently verified.
Information is deemed to be reliable but not guaranteed. Copyright 2026 MLS United, LLC.
Ask me questions while you tour the home.