NOT LISTED FOR SALE

Estimated Value: $877,000 - $1,167,000

3 Beds
2 Baths
1,382 Sq Ft
$743/Sq Ft Est. Value

Highlights

  • Corner Lot
  • Furnished
  • No HOA
  • Hopi Elementary School Rated A
  • Private Yard
  • 5-minute walk to G R Herberger Park

About This Home

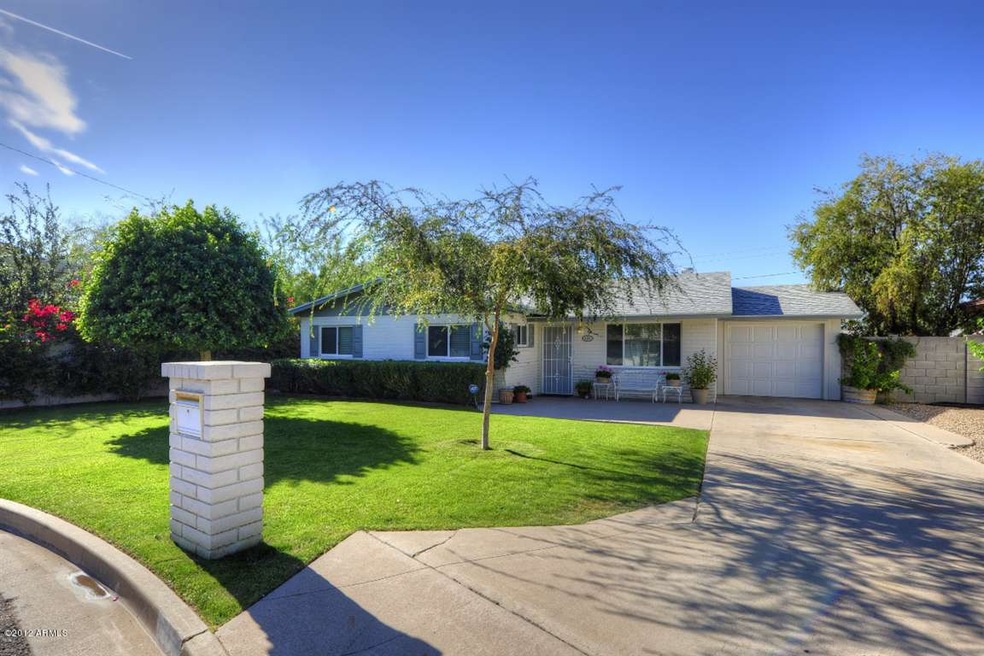
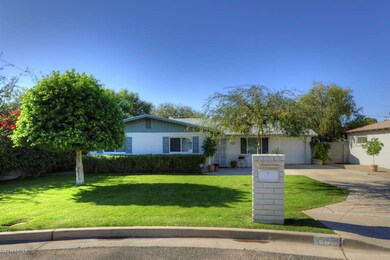
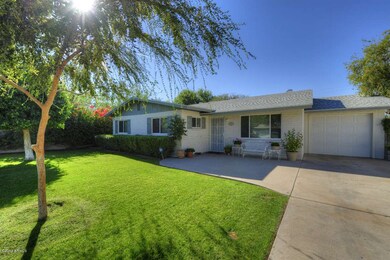
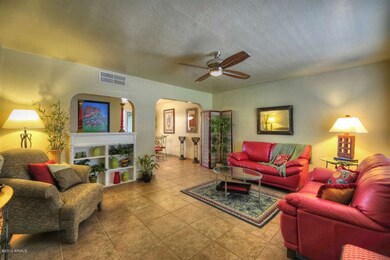
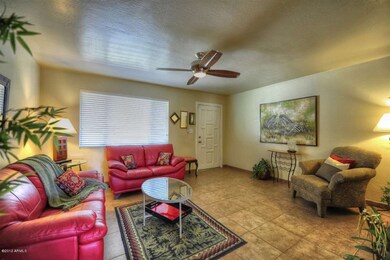
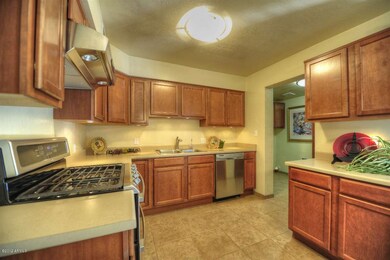
Drive up this quaint and private Arcadia Lite culdesac street to an updated 3 bedroom 2 bath charmer! Cozy living room, dining room and kitchen combination with tasteful counter tops, newer cabinets and stainless steel appliances all lead you to a lush, beautifully maintained and secluded backyard. Long center hallway takes you to all 3 generously sized bedrooms with good-size second bathroom and tons of extra closets. Master bedroom with private bath and exit to yard. Completely updated in 2009 with plumbing, electrical, roof, kitchen, baths and new A/C in 2010. Just footsteps away from famed 40th Street and Campbell hang-out. Close to public transportation, 51, 10 and 143 freeways. A must see for the location and price!

Last Agent to Sell the Property

Joshua Gonzalez

Compass License #SA576867000 Listed on: 11/23/2012

Compass

Last Buyer's Agent

Spenser Iatridis

Realty ONE Group License #SA625649000

Create a Home Valuation Report for This Property
The Home Valuation Report is an in-depth analysis detailing your home's value as well as a comparison with similar homes in the area

Home Details

Home Type

  • Single Family

Est. Annual Taxes

  • $1,392

Year Built

  • Built in 1959

Lot Details

  • 7,930 Sq Ft Lot
  • Cul-De-Sac
  • Block Wall Fence
  • Corner Lot
  • Front and Back Yard Sprinklers
  • Sprinklers on Timer
  • Private Yard
  • Grass Covered Lot

Parking

  • 1 Car Garage
  • Oversized Parking
  • Garage Door Opener

Home Design

  • Composition Roof
  • Block Exterior

Interior Spaces

  • 1,382 Sq Ft Home
  • 1-Story Property
  • Furnished
  • Ceiling Fan
  • Tile Flooring
  • Security System Owned
  • Eat-In Kitchen
  • Washer and Dryer Hookup

Bedrooms and Bathrooms

  • 3 Bedrooms
  • Remodeled Bathroom
  • 2 Bathrooms

Schools

  • Hopi Elementary School
  • Ingleside Middle School
  • Arcadia High School

Utilities

  • Central Air
  • Heating System Uses Natural Gas
  • High Speed Internet
  • Cable TV Available

Additional Features

  • No Interior Steps
  • Covered Patio or Porch

Community Details

  • No Home Owners Association
  • Association fees include no fees
  • Sher Renee Estates 1 Subdivision

Listing and Financial Details

  • Tax Lot 9
  • Assessor Parcel Number 171-25-083

Home Details

Home Type

Single Family

Est. Annual Taxes

$1,392

Year Built

Built in 1959

Lot Details

7,930 Sq Ft Lot

Parking

1

Listing Details

  • Cross Street: Indian School Road & 40th Street
  • Legal Info Range: 4E
  • Property Type: Residential
  • Ownership: Fee Simple
  • HOA #2: N
  • Association Fees Land Lease Fee: N
  • Recreation Center Fee: N
  • Basement: N
  • Updated Partial or Full Bathrooms: Full
  • Bathrooms Year Updated: 2009
  • Updated Floors: Full
  • Items Updated Floor Yr Updated: 2009
  • Updated Heating or Cooling Units: Full
  • Items Updated Ht Cool Yr Updated: 2010
  • Updated Kitchen: Full
  • Items Updated Kitchen Yr Updated: 2009
  • Updated Plumbing: Full
  • Items Updated Plmbg Yr Updated: 2009
  • Updated Roof: Full
  • Items Updated Roof Yr Updated: 2009
  • Updated Wiring: Partial
  • Items Updated Wiring Yr Updated: 2009
  • Parking Spaces Total Covered Spaces: 1.0
  • Year Built: 1959
  • Tax Year: 2012
  • Master Model: Unknown
  • Property Sub Type: Single Family Residence
  • Horses: No
  • Lot Size Acres: 0.18
  • Subdivision Name: Sher-Renee Estates 1
  • Architectural Style: Ranch
  • Efficiency: Multi-Pane Wndws
  • General Property Description:PriceSqFt: 195.37
  • Cooling:Ceiling Fan(s): Yes
  • Technology:Cable TV Avail: Yes
  • Cooling:Central Air: Yes
  • Water Source City Water: Yes
  • Technology:High Speed Internet: Yes
  • Special Features: None

Interior Features

  • Basement: None
  • Flooring: Tile
  • Basement YN: No
  • Possible Use: None
  • Spa Features: None
  • Total Bedrooms: 3
  • Fireplace: No
  • Interior Amenities: High Speed Internet, Eat-in Kitchen, Furnished(See Rmrks), No Interior Steps, 3/4 Bath Master Bdrm
  • Living Area: 1382.0
  • Stories: 1
  • KitchenFeatures:Refrigerator: Yes

Exterior Features

  • Fencing: Block
  • Exterior Features: Private Yard
  • Lot Features: Sprinklers In Rear, Sprinklers In Front, Corner Lot, Cul-De-Sac, Grass Front, Grass Back, Auto Timer H2O Front, Auto Timer H2O Back
  • Pool Features: None
  • Pool Private: No
  • Disclosures: Agency Discl Req, Seller Discl Avail
  • Construction Type: Painted, Block
  • Patio And Porch Features: Covered Patio(s), Patio
  • Roof: Composition
  • Construction:Block: Yes
  • Exterior Features:Covered Patio(s): Yes
  • Exterior Features:Patio: Yes
  • Exterior Features:Pvt Yrd(s)Crtyrd(s): Yes
  • General Property Description:Community Pool YN2: No
  • General Property Description:Private Pool YN2: No

Garage/Parking

  • Total Covered Spaces: 1.0
  • Parking Features: Garage Door Opener, Extended Length Garage, Separate Strge Area
  • Attached Garage: No
  • Garage Spaces: 1.0
  • Parking Features:Separate Strge Area: Yes
  • Parking Features:Garage Door Opener: Yes
  • Parking Features:Extended Length Garage: Yes

Utilities

  • Cooling: Central Air, Ceiling Fan(s)
  • Heating: Natural Gas
  • Laundry Features: Wshr/Dry HookUp Only
  • Security: Security System Owned
  • Cooling Y N: Yes
  • Heating Yn: Yes
  • Water Source: City Water
  • Heating:Natural Gas: Yes

Condo/Co-op/Association

  • Association: No

Association/Amenities

  • Association Fees:HOA YN2: N
  • Association Fees:PAD Fee YN2: N
  • Association Fees:Cap ImprovementImpact Fee _percent_: $
  • Association Fee Incl:No Fees: Yes

Fee Information

  • Association Fee Includes: No Fees

Schools

  • Elementary School: Hopi Elementary School
  • High School: Arcadia High School
  • Junior High Dist: Scottsdale Unified District
  • Middle Or Junior School: Ingleside Middle School

Lot Info

  • Land Lease: No
  • Lot Size Sq Ft: 7930.0
  • Parcel #: 171-25-083

Building Info

  • Builder Name: Unknown

Tax Info

  • Tax Annual Amount: 1391.68
  • Tax Book Number: 171.00
  • Tax Lot: 9
  • Tax Map Number: 25.00

Ownership History

We collect this data history from publicly available records. To have your information removed, we recommend requesting removal directly through your county’s website.

Date Name Owned For Owner Type

Purchase Details

Closed on
Feb 6, 2017
Sold by
Campbell Melissa
Bought by
Current Estimated Value
$1,026,849

Home Financials for this Owner

Home Financials are based on the most recent Mortgage that was taken out on this home.
Original Mortgage
$356,228
Interest Rate
4.32%
Mortgage Type
Purchase Money Mortgage

Purchase Details

Listed on
Nov 23, 2012
Closed on
Feb 7, 2013
Sold by
Kesselman Howard Mark and Gean Nicole Marie
Bought by
Campbell Melissa
Seller's Agent
Joshua Gonzalez
Compass
Buyer's Agent
Spenser Iatridis
Realty ONE Group
List Price
$289,900
Sold Price
$270,000
Premium/Discount to List
-$19,900
-6.86%

Home Financials for this Owner

Home Financials are based on the most recent Mortgage that was taken out on this home.
Avg. Annual Appreciation
10.34%
Original Mortgage
$256,500
Interest Rate
3.29%
Mortgage Type
New Conventional

Purchase Details

Closed on
Jun 21, 2011
Sold by
Gean Nicole M
Bought by
Kesselman Howard Mark and Gean Nicole Marie

Purchase Details

Closed on
Mar 9, 2009
Sold by
Bank Of New York
Bought by
Gean Nicole M

Home Financials for this Owner

Home Financials are based on the most recent Mortgage that was taken out on this home.
Original Mortgage
$130,000
Interest Rate
5.19%
Mortgage Type
Purchase Money Mortgage

Purchase Details

Closed on
Aug 6, 2008
Sold by
Robles Fernando and Verrue Michelle
Bought by
Bank Of New York and Cwabs Inc

Purchase Details

Closed on
Nov 15, 2006
Sold by
Verrue Michelle and Robles Michelle
Bought by
Robles Fernando

Home Financials for this Owner

Home Financials are based on the most recent Mortgage that was taken out on this home.
Original Mortgage
$280,000
Interest Rate
9.35%
Mortgage Type
Purchase Money Mortgage

Purchase Details

Closed on
Nov 23, 2005
Sold by
Verrue Michelle
Bought by
Robles Fernando and Verrue Michelle

Home Financials for this Owner

Home Financials are based on the most recent Mortgage that was taken out on this home.
Original Mortgage
$247,500
Interest Rate
11.05%
Mortgage Type
New Conventional

Purchase Details

Closed on
May 18, 2005
Sold by
Robles Fernando and Robles Michelle
Bought by
Robles Fernando and Robles Michelle

Home Financials for this Owner

Home Financials are based on the most recent Mortgage that was taken out on this home.
Original Mortgage
$202,500
Interest Rate
8.34%
Mortgage Type
New Conventional

Purchase Details

Closed on
Jan 15, 2004
Sold by
Muir Mary L
Bought by
Robles Fernando and Verrue Michelle

Home Financials for this Owner

Home Financials are based on the most recent Mortgage that was taken out on this home.
Original Mortgage
$161,100
Interest Rate
7.68%
Mortgage Type
Purchase Money Mortgage

Purchase Details

Closed on
Feb 12, 2002
Sold by
Varadi Michael
Bought by
Muir Mary L and The Mary L Muir Revocable Family Trust

Purchase Details

Closed on
Jul 26, 2001
Sold by
Capital Realty Services Llc
Bought by
Varadi Michael

Purchase Details

Closed on
Feb 22, 2001
Sold by
Hill Roger C and Hill Deanna M
Bought by
Capital Realty Services Llc

Purchase Details

Closed on
Oct 4, 1997
Sold by
Hill Roger C and Hill R
Bought by
Hill Deanna M

Purchase Details

Closed on
Jul 15, 1994
Sold by
Sinatra Theresa M
Bought by
Hill Roger C and Hill Deanna M
Source: Public Records

Home Values in the Area

Source: Public Records

Average Home Value in this Area


Source: Public Records

Agents Specializing in Camelback East Village, AZ

See All Agents

Purchase History

We collect this data history from publicly available records. To have your information removed, we recommend requesting removal directly through your county’s website.

Date Buyer Sale Price Title Company
$355,000 Lawyers Title Of Arizona Inc
Campbell Melissa $270,000 Lawyers Title Of Arizona Inc
Kesselman Howard Mark -- None Available
Gean Nicole M $127,900 First American Title Ins Co
Bank Of New York $203,150 First American Title
Robles Fernando -- Ticor Title Agency Of Az Inc
Robles Fernando -- First Southwestern Title
Verrue Michelle -- First Southwestern Title
Robles Fernando -- --
Robles Fernando $179,000 Nations Title Agency Of Az
Muir Mary L $123,000 Stewart Title & Trust
Varadi Michael $124,500 --
Capital Realty Services Llc $95,000 First American Title
Hill Deanna M -- --
Hill Roger C $73,900 Old Republic Title Agency
Source: Public Records

Mortgage History

We collect this data history from publicly available records. To have your information removed, we recommend requesting removal directly through your county’s website.

Date Status Borrower Loan Amount
Open $72,657
Open Frederickson Thomas $566,228
Closed Frederickson Thomas $356,228
Previous Owner Campbell Melissa $256,500
Previous Owner Gean Nicole M $144,300
Previous Owner Gean Nicole M $130,000
Previous Owner Robles Fernando $280,000
Previous Owner Verrue Michelle $247,500
Previous Owner Robles Fernando $202,500
Previous Owner Robles Fernando $161,100
Source: Public Records

Tax History

We collect this data history from publicly available records. To have your information removed, we recommend requesting removal directly through your county’s website.

Year Tax Paid Tax Assessment Tax Assessment Total Assessment is a certain percentage of the fair market value that is determined by local assessors to be the total taxable value of land and additions on the property. Land Improvement
2025 $3,041 $42,763
2024 $2,820 $40,727
2023 $2,820 $67,020 $13,400 $53,620
2022 $2,717 $53,800 $10,760 $43,040
2021 $2,855 $49,360 $9,870 $39,490
2020 $2,810 $47,870 $9,570 $38,300
2019 $2,715 $44,320 $8,860 $35,460
2018 $1,986 $29,800 $5,960 $23,840
2017 $1,884 $28,770 $5,750 $23,020
2016 $1,481 $23,120 $4,620 $18,500
2015 $1,361 $20,750 $4,150 $16,600
Source: Public Records

Agents Affiliated with this Home

  • Section Image
See All Agents

Map

Source: Arizona Regional Multiple Listing Service (ARMLS)

MLS Number: 4853753

Arizona Regional Multiple Listing Service (ARMLS)

APN: 171-25-083

Your Personal Tour Guide

Ask me questions while you tour the home.