
Danielle Paluscio
eXp Realty
(623) 500-6634
122 Total Sales
6 in Camelback East Village
$385K - $660K Price Range

Estimated Value: $937,526 - $1,094,000
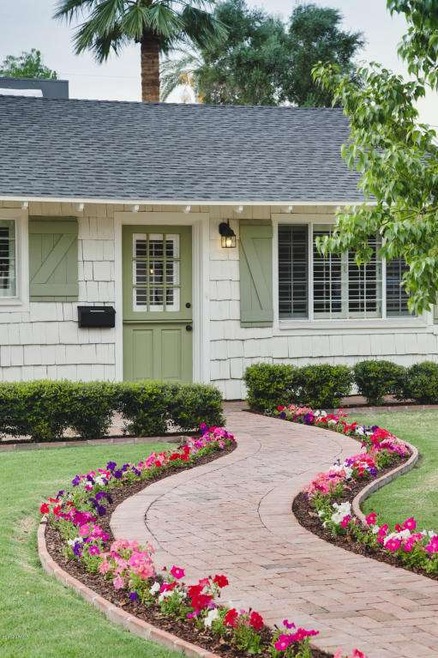
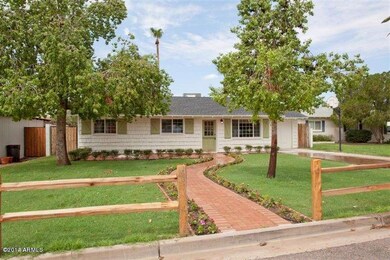
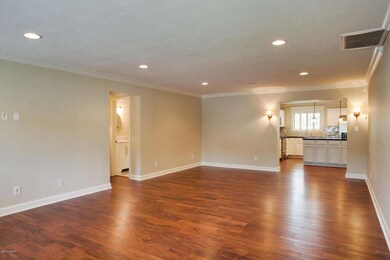
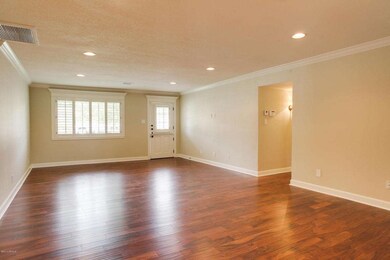
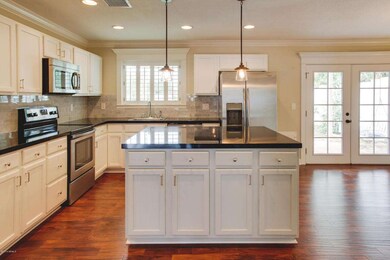
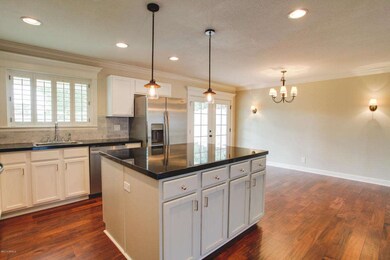
This spectacular 3 bed/3 bath cottage situated on a cul-de-sac street is why people fall in love with the Arcadia area. Take a stroll up the winding brick walkway and enter through the custom Dutch doors to find a truly special home. Once inside, you will be impressed by the beautiful finishes. The kitchen comes equipped with a large island, granite countertops, stainless steel appliances and Carrera marble backsplash. The bathrooms all feature Carrera marble stonework and the newly converted garage to workshop features custom built-in cabinetry and a center island. Walk out onto the covered patio and enjoy the generously sized yard with mature trees and lush plant life. Completely remodeled in 2012, the home still looks and feels brand new.
Last Agent to Sell the Property
The Marsh Partners License #SA642953000 Listed on: 10/17/2014
Last Buyer's Agent
Non-MLS Agent
Non-MLS Office
We collect this data history from publicly available records. To have your information removed, we recommend requesting removal directly through your county’s website.
Danielle Paluscio
eXp Realty
(623) 500-6634
122 Total Sales
6 in Camelback East Village
$385K - $660K Price Range
Mario Romero
The Melcher Agency
(602) 833-0553
65 Total Sales
3 in Camelback East Village
$165K - $490K Price Range
Artie Baxter
Local Luxury Christie's International Real Estate
(855) 659-1475
29 Total Sales
16 in Camelback East Village
$278K - $7.9M Price Range
Susie Clare
HomeSmart
(844) 431-2712
17 Total Sales
2 in Camelback East Village
$585K - $630K Price Range
Todd Stengel
Morgan Taylor Realty
(623) 439-8647
134 Total Sales
1 in Camelback East Village
$675,000 Price
Ben Koerner
Fathom Realty Elite
(623) 257-8749
144 Total Sales
4 in Camelback East Village
$295K - $1.3M Price Range
We collect this data history from publicly available records. To have your information removed, we recommend requesting removal directly through your county’s website.
| Date | Buyer | Sale Price | Title Company |
|---|---|---|---|
| $420,000 | Grand Canyon Title Agency In | ||
| $395,000 | Pioneer Title Agency Inc | ||
| $206,539 | None Available | ||
| $224,482 | Accommodation |
We collect this data history from publicly available records. To have your information removed, we recommend requesting removal directly through your county’s website.
| Date | Status | Borrower | Loan Amount |
|---|---|---|---|
| Open | $500,000 | ||
| Closed | $435,000 | ||
| Closed | $300,000 | ||
| Closed | $175,000 | ||
| Closed | $100,000 | ||
| Closed | $348,000 | ||
| Closed | $385,000 | ||
| Previous Owner | $196,607 | ||
| Previous Owner | $306,000 | ||
| Previous Owner | $221,250 | ||
| Previous Owner | $168,300 | ||
| Previous Owner | $124,000 |
We collect this data history from publicly available records. To have your information removed, we recommend requesting removal directly through your county’s website.
| Date | Event | Price | List to Sale | Price per Sq Ft | Prior Sale |
|---|---|---|---|---|---|
| 01/08/2015 01/08/15 | Sold | $420,000 | -9.7% | $203 / Sq Ft | |
| 12/05/2014 12/05/14 | For Sale | $465,000 | +10.7% | $225 / Sq Ft | |
| 10/16/2014 10/16/14 | Off Market | $420,000 | -- | -- | |
| 09/17/2014 09/17/14 | For Sale | $465,000 | +17.7% | $225 / Sq Ft | |
| 09/18/2012 09/18/12 | Sold | $395,000 | -5.7% | $209 / Sq Ft | View Prior Sale |
| 09/07/2012 09/07/12 | Pending | -- | -- | -- | |
| 08/24/2012 08/24/12 | For Sale | $419,000 | +102.9% | $222 / Sq Ft | |
| 06/18/2012 06/18/12 | Sold | $206,539 | +58.9% | $120 / Sq Ft | View Prior Sale |
| 05/11/2012 05/11/12 | Pending | -- | -- | -- | |
| 05/03/2012 05/03/12 | For Sale | $130,000 | -- | $76 / Sq Ft |
We collect this data history from publicly available records. To have your information removed, we recommend requesting removal directly through your county’s website.
| Year | Tax Paid | Tax Assessment Tax Assessment Total Assessment is a certain percentage of the fair market value that is determined by local assessors to be the total taxable value of land and additions on the property. | Land | Improvement |
|---|---|---|---|---|
| 2025 | $2,341 | $32,911 | ||
| 2024 | $2,170 | $31,344 | ||
| 2023 | $2,170 | $58,360 | $11,670 | $46,690 |
| 2022 | $2,091 | $46,800 | $9,360 | $37,440 |
| 2021 | $2,197 | $43,100 | $8,620 | $34,480 |
| 2020 | $2,163 | $41,160 | $8,230 | $32,930 |
| 2019 | $2,090 | $38,700 | $7,740 | $30,960 |
| 2018 | $2,023 | $35,000 | $7,000 | $28,000 |
| 2017 | $1,920 | $34,160 | $6,830 | $27,330 |
| 2016 | $1,867 | $30,870 | $6,170 | $24,700 |
| 2015 | $1,717 | $29,430 | $5,880 | $23,550 |
Seller's Agent in 2015
Patrick Gerlach
The Marsh Partners
(602) 400-2869
7 in this area
10 Total Sales
Seller Co-Listing Agent in 2015
Benjamin Marsh
The Marsh Partners
(602) 321-4884
6 in this area
41 Total Sales
N
Buyer's Agent in 2015
Non-MLS Agent
Non-MLS Office
Seller's Agent in 2012
Robert Joffe
Compass
(602) 989-8300
149 in this area
239 Total Sales
Seller's Agent in 2012
James Samsing
Save With One LLC
(623) 523-4191
6 Total Sales
C
Seller Co-Listing Agent in 2012
Christopher Ritchie
Compass
Source: Arizona Regional Multiple Listing Service (ARMLS)
MLS Number: 5186675
APN: 171-25-081
Disclaimer: Certain information contained herein is derived from information provided by parties other than Homes.com. All information provided is deemed reliable, but is not guaranteed to be accurate and should be independently verified.
All information should be verified by the recipient and none is guaranteed as accurate by ARMLS
Listing Information presented by local MLS brokerage: Ten-X, local REALTOR®- Arlene Richardson - (888)-952-6393
Ask me questions while you tour the home.