
Megan Faber
Real Broker
(623) 323-5384
107 Total Sales
1 in Deer Valley
$360,000 Price


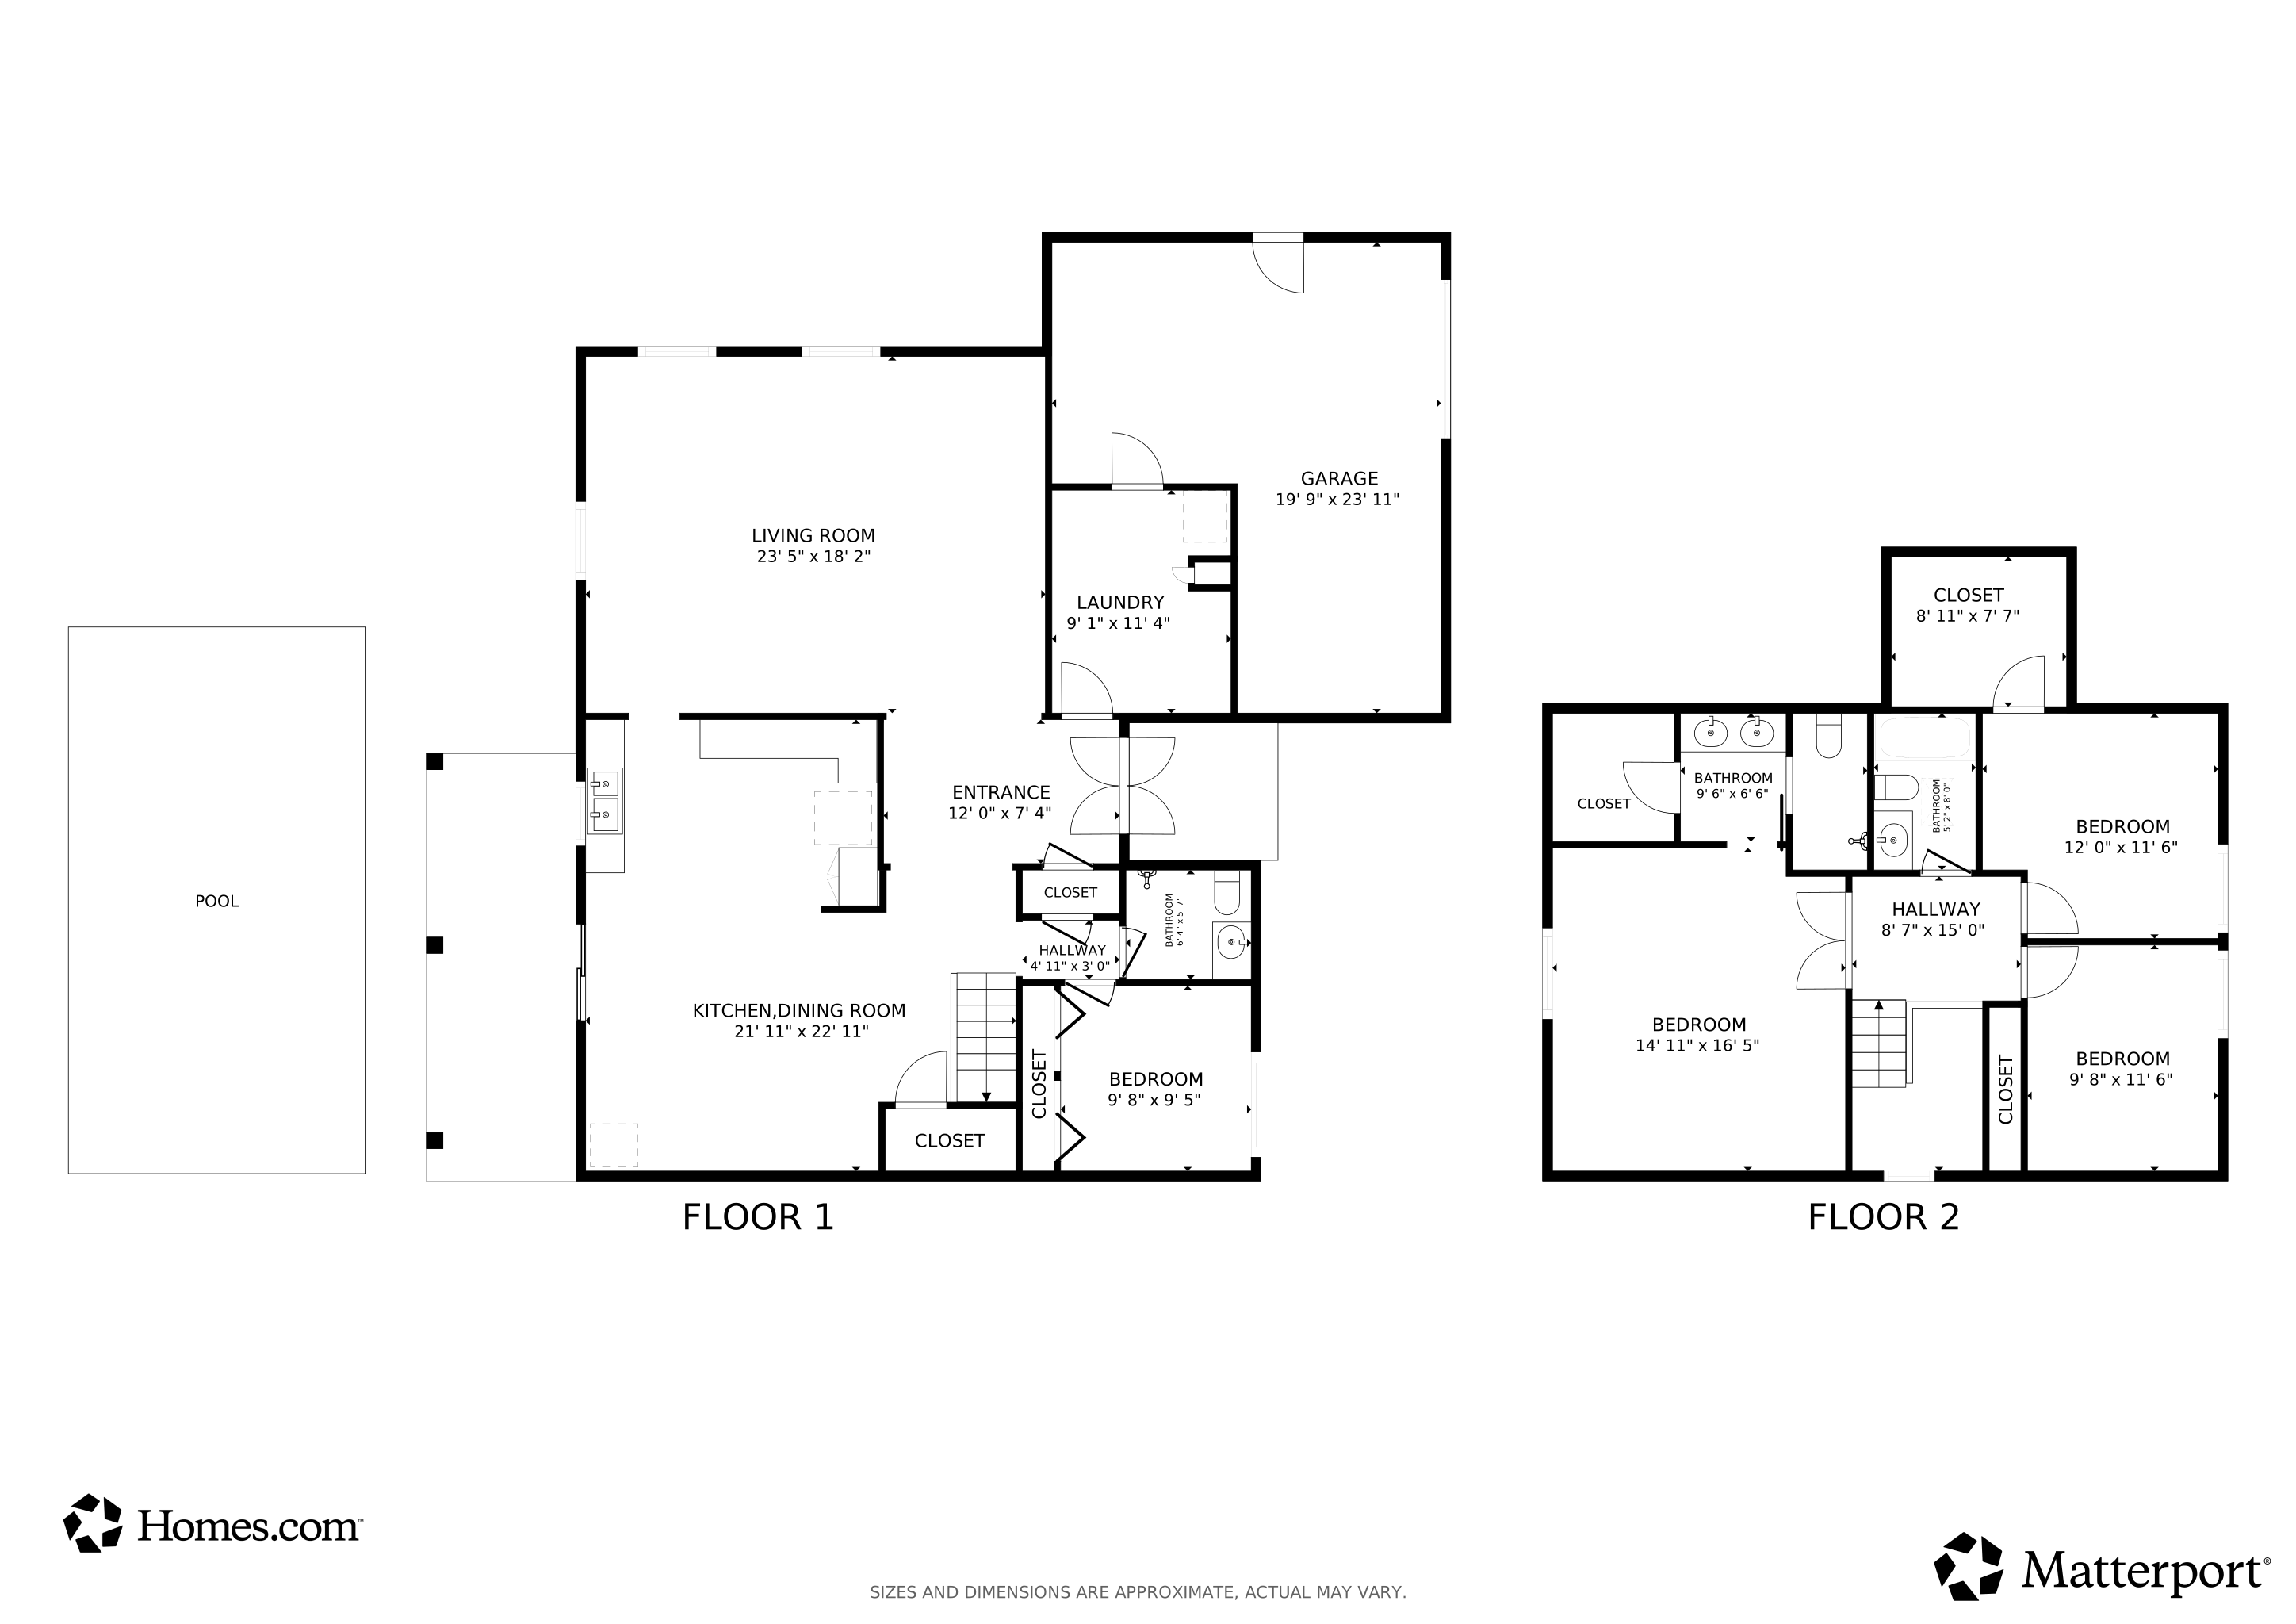


MOTIVATED SELLER! Seller is offering $5000 concessions with reasonable offer!!Welcome to this well-maintained 4-bedroom, 3-bath home situated on an oversized lot with plenty of space to relax, entertain, and enjoy. The open layout features generous living areas, a comfortable primary suite, and a functional kitchen with great flow. Step outside to your private backyard oasis complete with a sparkling pool—ideal for summer fun or quiet evenings under the stars. The home includes a fully paid solar system, so you can enjoy lower energy bills without the burden of a lease. Best of all, no HOA means more freedom and fewer restrictions. Located near schools, parks, and shopping, this property offers the perfect balance of comfort, space, and convenience. A rare find—don't miss it!
Last Agent to Sell the Property
Realty ONE Group License #SA708666000 Listed on: 01/02/2026
We collect this data history from publicly available records. To have your information removed, we recommend requesting removal directly through your county’s website.
Megan Faber
Real Broker
(623) 323-5384
107 Total Sales
1 in Deer Valley
$360,000 Price
Heather Scriven
Jason Mitchell Real Estate
(888) 621-0895
91 Total Sales
1 in Deer Valley
$620,000 Price
Marlene Cerreta
Cerreta Real Estate
(623) 304-8738
145 Total Sales
4 in Deer Valley
$213K - $615K Price Range
Robert Murphy
HomeSmart
(877) 635-4165
25 Total Sales
1 in Deer Valley
$334,500 Price
John Decker
Realty ONE Group
(928) 442-7463
62 Total Sales
1 in Deer Valley
$479,000 Price
Justin Roberts
Barrett Real Estate
(888) 513-4050
94 Total Sales
1 in Deer Valley
$338,000 Price
We collect this data history from publicly available records. To have your information removed, we recommend requesting removal directly through your county’s website.
| Date | Type | Sale Price | Title Company |
|---|---|---|---|
| Warranty Deed | $440,000 | Title Agency Pros | |
| Warranty Deed | $400,000 | Fidelity National Title Agency | |
| Warranty Deed | $479,400 | Os National | |
| Interfamily Deed Transfer | -- | None Available |
We collect this data history from publicly available records. To have your information removed, we recommend requesting removal directly through your county’s website.
| Date | Status | Loan Amount | Loan Type |
|---|---|---|---|
| Open | $320,512 | FHA | |
| Closed | $366,300 | FHA | |
| Previous Owner | $30,000 | Credit Line Revolving |
We collect this data history from publicly available records. To have your information removed, we recommend requesting removal directly through your county’s website.
| Date | Event | Price | List to Sale | Price per Sq Ft | Prior Sale |
|---|---|---|---|---|---|
| 03/04/2026 03/04/26 | Sold | $440,000 | 0.0% | $197 / Sq Ft | |
| 01/21/2026 01/21/26 | Price Changed | $440,000 | -2.2% | $197 / Sq Ft | |
| 01/05/2026 01/05/26 | Price Changed | $450,000 | -1.5% | $202 / Sq Ft | |
| 01/02/2026 01/02/26 | For Sale | $457,000 | +14.3% | $205 / Sq Ft | |
| 04/12/2023 04/12/23 | Sold | $400,000 | -2.4% | $180 / Sq Ft | View Prior Sale |
| 03/10/2023 03/10/23 | Pending | -- | -- | -- | |
| 02/21/2023 02/21/23 | For Sale | $410,000 | +2.5% | $184 / Sq Ft | |
| 02/03/2023 02/03/23 | Off Market | $400,000 | -- | -- | |
| 01/18/2023 01/18/23 | Price Changed | $410,000 | -5.5% | $184 / Sq Ft | |
| 01/04/2023 01/04/23 | Price Changed | $434,000 | -3.6% | $195 / Sq Ft | |
| 11/16/2022 11/16/22 | Price Changed | $450,000 | -0.9% | $202 / Sq Ft | |
| 11/03/2022 11/03/22 | Price Changed | $454,000 | -0.2% | $204 / Sq Ft | |
| 10/24/2022 10/24/22 | For Sale | $455,000 | +13.8% | $204 / Sq Ft | |
| 09/26/2022 09/26/22 | Off Market | $400,000 | -- | -- | |
| 09/22/2022 09/22/22 | Price Changed | $455,000 | -5.0% | $204 / Sq Ft | |
| 09/08/2022 09/08/22 | Price Changed | $479,000 | -0.2% | $215 / Sq Ft | |
| 08/09/2022 08/09/22 | For Sale | $480,000 | -- | $215 / Sq Ft |
We collect this data history from publicly available records. To have your information removed, we recommend requesting removal directly through your county’s website.
| Year | Tax Paid | Tax Assessment Tax Assessment Total Assessment is a certain percentage of the fair market value that is determined by local assessors to be the total taxable value of land and additions on the property. | Land | Improvement |
|---|---|---|---|---|
| 2025 | $1,661 | $14,901 | ||
| 2024 | $1,566 | $14,191 | ||
| 2023 | $1,566 | $31,710 | $6,340 | $25,370 |
| 2022 | $1,731 | $24,480 | $4,890 | $19,590 |
| 2021 | $1,516 | $22,310 | $4,460 | $17,850 |
| 2020 | $1,507 | $20,810 | $4,160 | $16,650 |
| 2019 | $1,398 | $19,510 | $3,900 | $15,610 |
| 2018 | $1,195 | $12,850 | $2,570 | $10,280 |
| 2017 | $1,106 | $15,820 | $3,160 | $12,660 |
| 2016 | $1,068 | $12,850 | $2,570 | $10,280 |
| 2015 | $994 | $12,850 | $2,570 | $10,280 |
Seller's Agent in 2026
Janie Garza Clark
Realty One Group
(602) 499-4433
1 in this area
59 Total Sales
Buyer's Agent in 2026
Kaleb Newman
Realty One Group
(480) 734-7949
3 in this area
102 Total Sales
Buyer Co-Listing Agent in 2026
Darin Brin
Realty One Group
(480) 455-2578
2 in this area
297 Total Sales
ET
Seller's Agent in 2023
Eric Tamayo
Opendoor Brokerage, LLC
AW
Seller Co-Listing Agent in 2023
Alma Warren
Opendoor Brokerage, LLC
Buyer's Agent in 2023
Darren Tackett
eXp Realty
(602) 622-1226
1 in this area
248 Total Sales
Source: Arizona Regional Multiple Listing Service (ARMLS)
MLS Number: 6962931
APN: 207-12-028
Disclaimer: Certain information contained herein is derived from information provided by parties other than Homes.com. All information provided is deemed reliable, but is not guaranteed to be accurate and should be independently verified.
All information should be verified by the recipient and none is guaranteed as accurate by ARMLS
Listing Information presented by local MLS brokerage: Ten-X, local REALTOR®- Arlene Richardson - (888)-952-6393
Ask me questions while you tour the home.