NOT LISTED FOR SALE

414 Caties View Way Moncks Corner, SC 29461

4 Beds
2 Baths
1,904 Sq Ft
0.85 Acres Lot

Sale Details

Date Sold: May 8, 2025

Last sale price $300,000 $158 Per Sq Ft

69 Days on Market

Highlights

  • New Construction
  • Thermal Windows
  • Interior Lot
  • Deck
  • Cul-De-Sac
  • Dual Closets

About This Home

As of May 2025

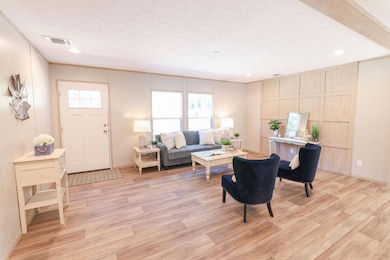
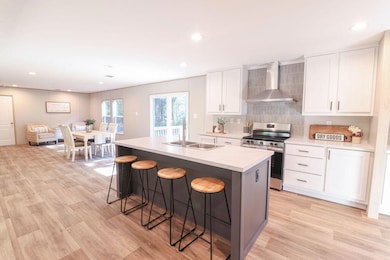
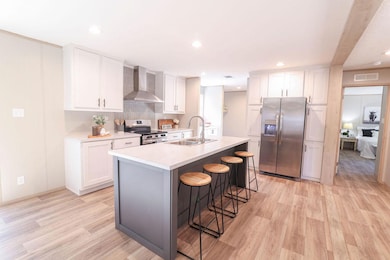
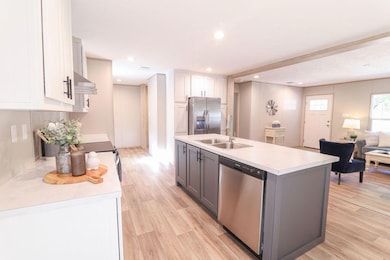
Back on the Market due to no fault from the Seller. Welcome to your spacious oasis nestled on a beautiful parcel just outside Moncks Corner, SC! This Brand NEW Clayton Morocco manufactured home offers the perfect blend of modern comfort and serene living, situated on a generous .85 acre lot adorned with majestic live oak trees. Step inside this inviting home and discover a well-appointed layout boasting 4 bedrooms, 2 bathrooms, a cozy living room, and a spacious family room, providing ample space for relaxation and entertainment. Prepare culinary delights in the gourmet kitchen featuring a convenient island, elegant white cabinets, and gleaming stainless steel appliances, including a refrigerator with an ice maker, perfect for keeping cool beverages on hand.The home features a primary bedroom suite, offering a peaceful retreat after a long day, complete with a luxurious ensuite bathroom for ultimate comfort and privacy.
Outside, enjoy the tranquility of majestic live oak trees. Brick skirting adds a touch of elegance to the exterior, while the new porch and deck and new landscaping enhances the curb appeal of this charming home.
Practical amenities include a new well and septic system, ensuring worry-free living for years to come.
Don't miss your chance to make this stunning home yours and experience the lifestyle that Moncks Corner has to offer. Schedule your showing today and start envisioning your new beginning in this captivating property!

Last Agent to Sell the Property

Jerry Brightbill

AgentOwned Realty Co. Premier Group, Inc. License #115475 Listed on: 01/29/2025

AgentOwned Realty Co. Premier Group, Inc.

Last Buyer's Agent

Kasi Sexton

Coldwell Banker Realty License #103563

Coldwell Banker Realty

Property Details

Home Type

  • Manufactured Home

Year Built

  • Built in 2024 | New Construction

Lot Details

  • 37,026 Sq Ft Lot
  • Cul-De-Sac
  • Interior Lot
  • Level Lot

Parking

  • Off-Street Parking

Home Design

  • Asphalt Roof
  • Vinyl Siding

Interior Spaces

  • 1,904 Sq Ft Home
  • 1-Story Property
  • Thermal Windows
  • ENERGY STAR Qualified Windows
  • Insulated Doors
  • Family Room
  • Crawl Space
  • Attic Fan

Kitchen

  • Electric Range
  • Dishwasher
  • ENERGY STAR Qualified Appliances
  • Kitchen Island

Bedrooms and Bathrooms

  • 4 Bedrooms
  • Dual Closets
  • Walk-In Closet
  • 2 Full Bathrooms

Laundry

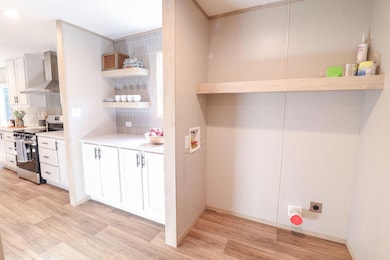
  • Laundry Room
  • Washer and Electric Dryer Hookup

Eco-Friendly Details

  • Energy-Efficient HVAC
  • Energy-Efficient Insulation
  • ENERGY STAR/Reflective Roof

Schools

  • Whitesville Elementary School
  • Berkeley Middle School
  • Berkeley High School

Utilities

  • Forced Air Heating and Cooling System
  • Heat Pump System
  • Well
  • Septic Tank

Additional Features

  • Deck
  • Manufactured Home

Community Details

  • Built by Cmh Inc
  • Highways 17 A / Old 52 / New 52 Subdivision

Property Details

Home Type

Manufactured Home

Year Built

Built in 2024 | New Construction

Lot Details

0.85 Acres

Listing Details

  • Prop. Type: Residential
  • Year Built: 2024
  • Property Sub Type: Mfg/Mobile Home
  • Lot Size Acres: 0.85
  • Ownership: Fee Simple
  • Subdivision Name: Highways 17-A / Old 52 / New 52
  • Directions: Take 17a Toward Moncks Corner From Summerville, L On Black Tom Road, R On Caties View, Home On R
  • Body Type: Double Wide
  • Carport Y N: No
  • Garage Yn: No
  • Unit Levels: One
  • New Construction: Yes
  • Efficiency: HVAC, Insulation, Roof
  • Skirt: Brick
  • Building Stories: 1
  • Special Features: NewHome
  • Stories: 1

Interior Features

  • Appliances: Dishwasher, Electric Range, Refrigerator, ENERGY STAR Qualified Appliances
  • Full Bathrooms: 2
  • Total Bedrooms: 4
  • Entry Location: Ground Level
  • Fireplace: No
  • Interior Amenities: Kitchen Island, Walk-In Closet(s), Family
  • Window Features: Thermal Windows/Doors, ENERGY STAR Qualified Windows
  • Master Bedroom Features: Multiple Closets, Walk-In Closet(s)
  • Master Bedroom Master Bedroom Level: Lower

Exterior Features

  • Roof: Asphalt
  • Lot Features: .5 - 1 Acre, Cul-De-Sac, Interior Lot, Level
  • Builder Name: Cmh Inc
  • Construction Type: Vinyl Siding
  • Foundation Details: Crawl Space
  • Other Structures: No
  • Patio And Porch Features: Deck
  • Property Condition: New Construction

Garage/Parking

  • Open Parking: No
  • Parking Features: Off Street

Utilities

  • Cooling: Attic Fan, Central Air
  • Laundry Features: Electric Dryer Hookup, Washer Hookup, Laundry Room
  • Cooling Y N: Yes
  • Heating: Electric, Forced Air, Heat Pump
  • Heating Yn: Yes
  • Sewer: Septic Tank
  • Utilities: Berkeley Elect Co-Op
  • Water Source: Well

Schools

  • Elementary School: Whitesville
  • High School: Berkeley
  • Middle Or Junior School: Berkeley

Lot Info

  • Lot Size Sq Ft: 37026

Multi Family

Create a Home Valuation Report for This Property
The Home Valuation Report is an in-depth analysis detailing your home's value as well as a comparison with similar homes in the area

Property History

Date Event Price List to Sale Price per Sq Ft
05/08/2025 05/08/25 Sold $300,000 0.0% $158 / Sq Ft
02/13/2025 02/13/25 Price Changed $300,000 -3.2% $158 / Sq Ft
01/29/2025 01/29/25 For Sale $309,900 -- $163 / Sq Ft
Source: CHS Regional MLS

Agents Affiliated with this Home

  • Section Image
  • Section Image
See All Agents

Map

Source: CHS Regional MLS

MLS Number: 25002314

CHS Regional MLS
Your Personal Tour Guide

Ask me questions while you tour the home.