
Penny Seegers
eXp Realty, LLC
(574) 622-5801
177 Total Sales
1 in West Central
$117,000 Price
Estimated Value: $137,970
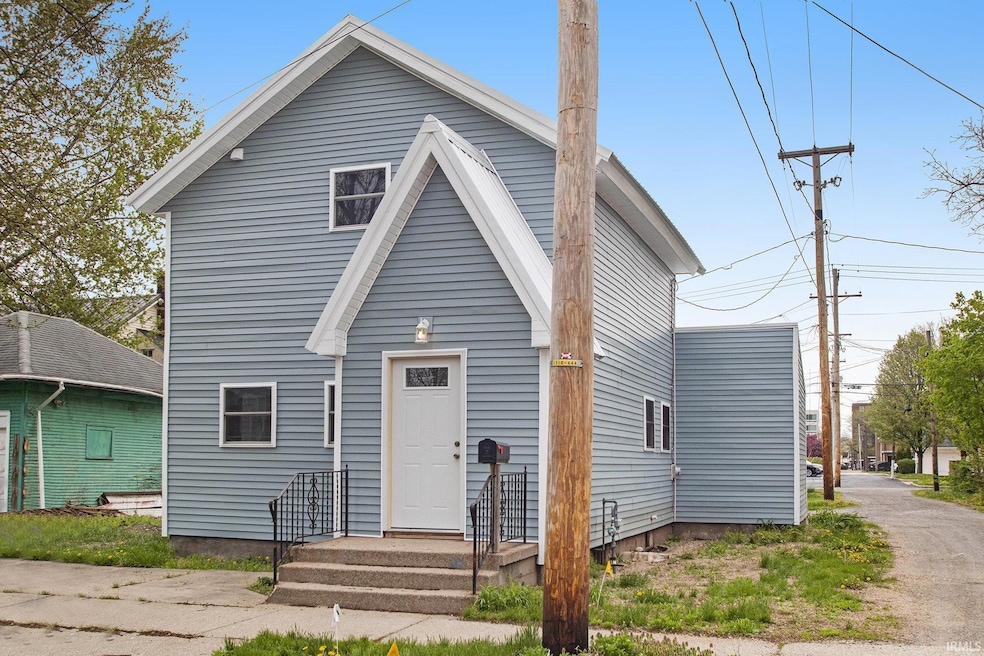
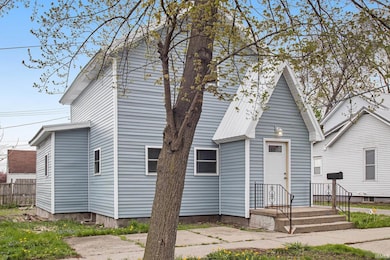
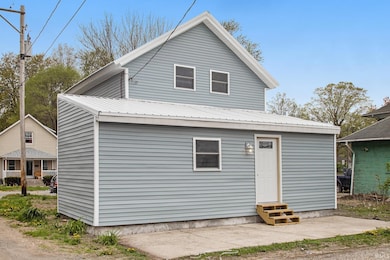
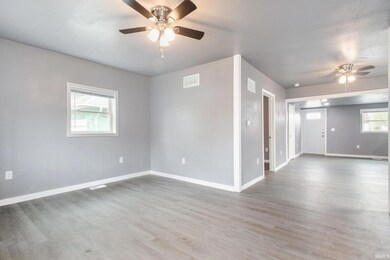
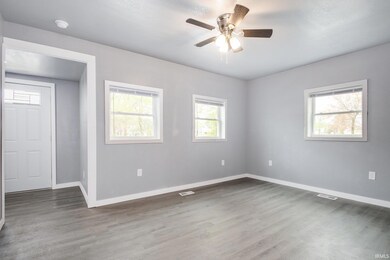
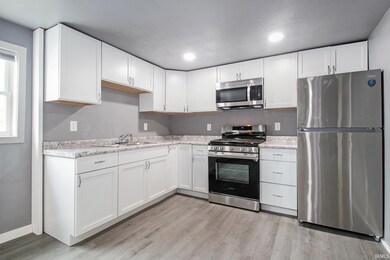
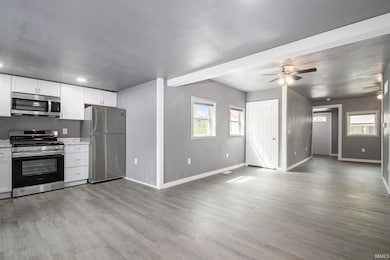
MOVE-IN READY AND BEAUTIFULLY REMODELED ! THIS CHARMING SINGLE-FAMILY HOME IN ELKHART COUNTY FEATURES A SPACIOUS MAIN-LEVEL PRIMARY BEDROOM, FULL BATH , AND CONVENIENT MAIN FLOOR LAUNDRY. UPSTAIRS OFFERS AN ADDITIONAL BEDROOM, A FULL BATH , AND A LARGE LOFT-PERFECT FOR A HOME OFFICE, PLAYROOM, OR SECIND LIVING AREA. ENJOY PEACE OF MIND WITH BRAND-NEW UPGRADES THROUGHOUT, INCLUDING NEW ROOF, FLOORING , KITCHEN CABINETS, WATER HEATER, FURNACE, ELECTRICAL WIRING, ELECTRICAL PANEL.BRAND NEW KITCHEN APPLIANCES AND WASHER, DRYER STAY WITH THE PROPERTY. A PERFECT BLEND OF COMFORT AND MODERN UPDATES-READY FOR YOU TO CALL HOME !
We collect this data history from publicly available records. To have your information removed, we recommend requesting removal directly through your county’s website.
Penny Seegers
eXp Realty, LLC
(574) 622-5801
177 Total Sales
1 in West Central
$117,000 Price
Michael Worden
Howard Hanna SB Real Estate
(574) 406-2098
181 Total Sales
1 in West Central
$160,000 Price
Shelley Tucker
Assurance Property Management & Realty Inc
(574) 564-6991
63 Total Sales
1 in West Central
$31,500 Price
Carlos Avelar
Fenix Realty, LLC
(574) 622-8144
234 Total Sales
4 in West Central
$70K - $250K Price Range
Steve Miller
RE/MAX Results
(574) 622-8090
340 Total Sales
1 in West Central
$70,000 Price
Angela Pritchard
Addresses Unlimited, LLC
(574) 406-0438
140 Total Sales
1 in West Central
$70,000 Price
We collect this data history from publicly available records. To have your information removed, we recommend requesting removal directly through your county’s website.
| Date | Buyer | Sale Price | Title Company |
|---|---|---|---|
| -- | Meridian Title | ||
| $25,000 | Title & Abstract Agency Of Ame | ||
| $26,000 | None Listed On Document | ||
| -- | Netco | ||
| -- | -- |
We collect this data history from publicly available records. To have your information removed, we recommend requesting removal directly through your county’s website.
| Date | Status | Borrower | Loan Amount |
|---|---|---|---|
| Open | $148,863 |
We collect this data history from publicly available records. To have your information removed, we recommend requesting removal directly through your county’s website.
| Date | Event | Price | List to Sale | Price per Sq Ft | Prior Sale |
|---|---|---|---|---|---|
| 06/03/2025 06/03/25 | Sold | $151,610 | +2.0% | $80 / Sq Ft | |
| 04/30/2025 04/30/25 | For Sale | $148,700 | +494.8% | $78 / Sq Ft | |
| 09/04/2024 09/04/24 | Sold | $25,000 | -16.7% | $13 / Sq Ft | View Prior Sale |
| 08/02/2024 08/02/24 | Pending | -- | -- | -- | |
| 07/19/2024 07/19/24 | Price Changed | $30,000 | -24.8% | $16 / Sq Ft | |
| 05/04/2024 05/04/24 | For Sale | $39,900 | -- | $21 / Sq Ft |
We collect this data history from publicly available records. To have your information removed, we recommend requesting removal directly through your county’s website.
| Year | Tax Paid | Tax Assessment Tax Assessment Total Assessment is a certain percentage of the fair market value that is determined by local assessors to be the total taxable value of land and additions on the property. | Land | Improvement |
|---|---|---|---|---|
| 2025 | $1,500 | $90,500 | $9,600 | $80,900 |
| 2024 | $1,418 | $73,400 | $9,600 | $63,800 |
| 2023 | $1,418 | $69,300 | $9,600 | $59,700 |
| 2022 | $1,442 | $70,400 | $9,600 | $60,800 |
| 2021 | $1,439 | $70,200 | $9,600 | $60,600 |
| 2020 | $1,369 | $62,700 | $9,600 | $53,100 |
| 2019 | $1,232 | $56,600 | $9,600 | $47,000 |
| 2018 | $1,251 | $57,100 | $9,600 | $47,500 |
| 2017 | $1,237 | $56,300 | $9,600 | $46,700 |
| 2016 | $1,212 | $55,300 | $9,600 | $45,700 |
| 2014 | $1,106 | $51,900 | $9,600 | $42,300 |
| 2013 | $1,096 | $54,800 | $9,600 | $45,200 |
Buyer's Agent in 2025
Shelly Mobus
McKinnies Realty, LLC Elkhart
(574) 993-6364
1 in this area
252 Total Sales
Seller's Agent in 2024
Stephanie Weldy
Berkshire Hathaway HomeServices Northern Indiana Real Estate
(574) 274-7335
1 in this area
64 Total Sales
Buyer's Agent in 2024
Courtney Houin
RE/MAX
(574) 230-3715
1 in this area
47 Total Sales
Source: Indiana Regional MLS
MLS Number: 202515215
APN: 20-06-05-388-008.000-012
Disclaimer: Certain information contained herein is derived from information provided by parties other than Homes.com. All information provided is deemed reliable, but is not guaranteed to be accurate and should be independently verified.
Based on information submitted to the MLS GRID. All data is obtained from various sources and may not have been verified by broker or MLS GRID. Supplied Open House Information is subject to change without notice. All information should be independently reviewed and verified for accuracy. Properties may or may not be listed by the office/agent presenting the information. Some IDX listings have been excluded from this website. IDX information is provided exclusively for personal, non-commercial use, and may not be used for any purpose other than to identify prospective properties consumers may be interested in purchasing. Information is deemed reliable but not guaranteed.
Based on information submitted to the MLS GRID
Ask me questions while you tour the home.